őrhalom, hungary - vrbovka, slovakia
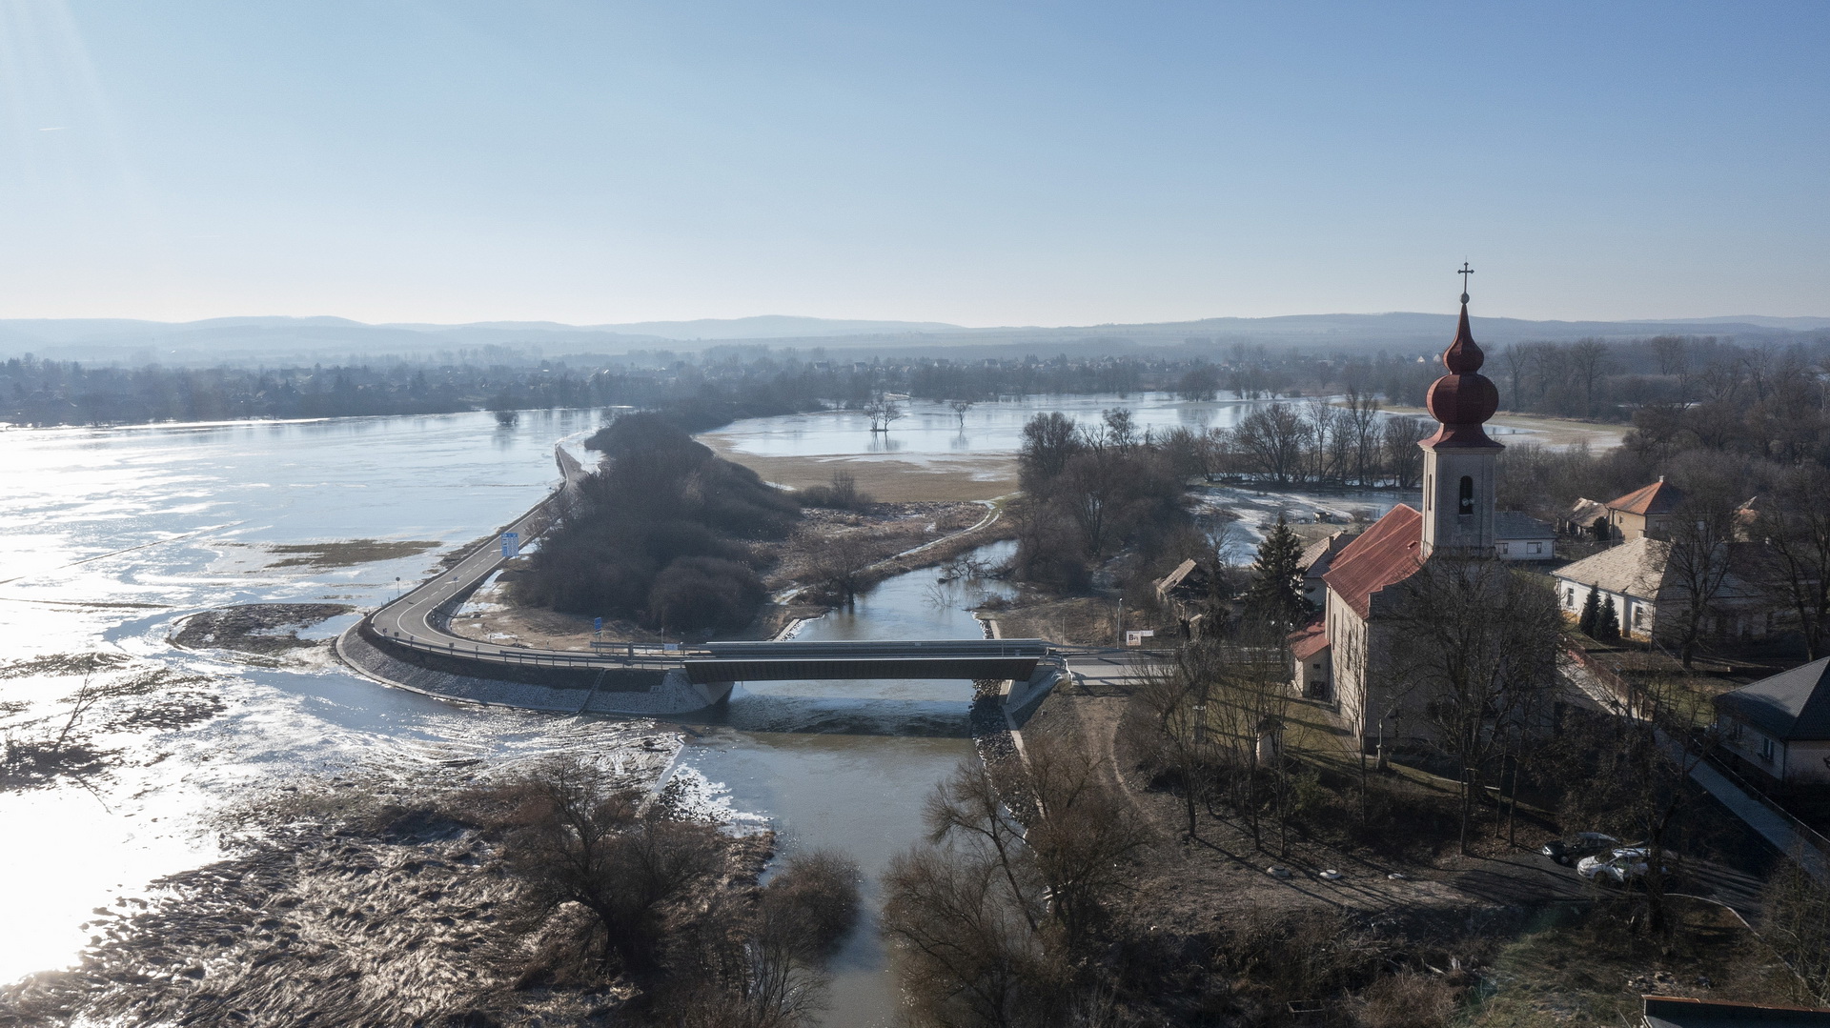
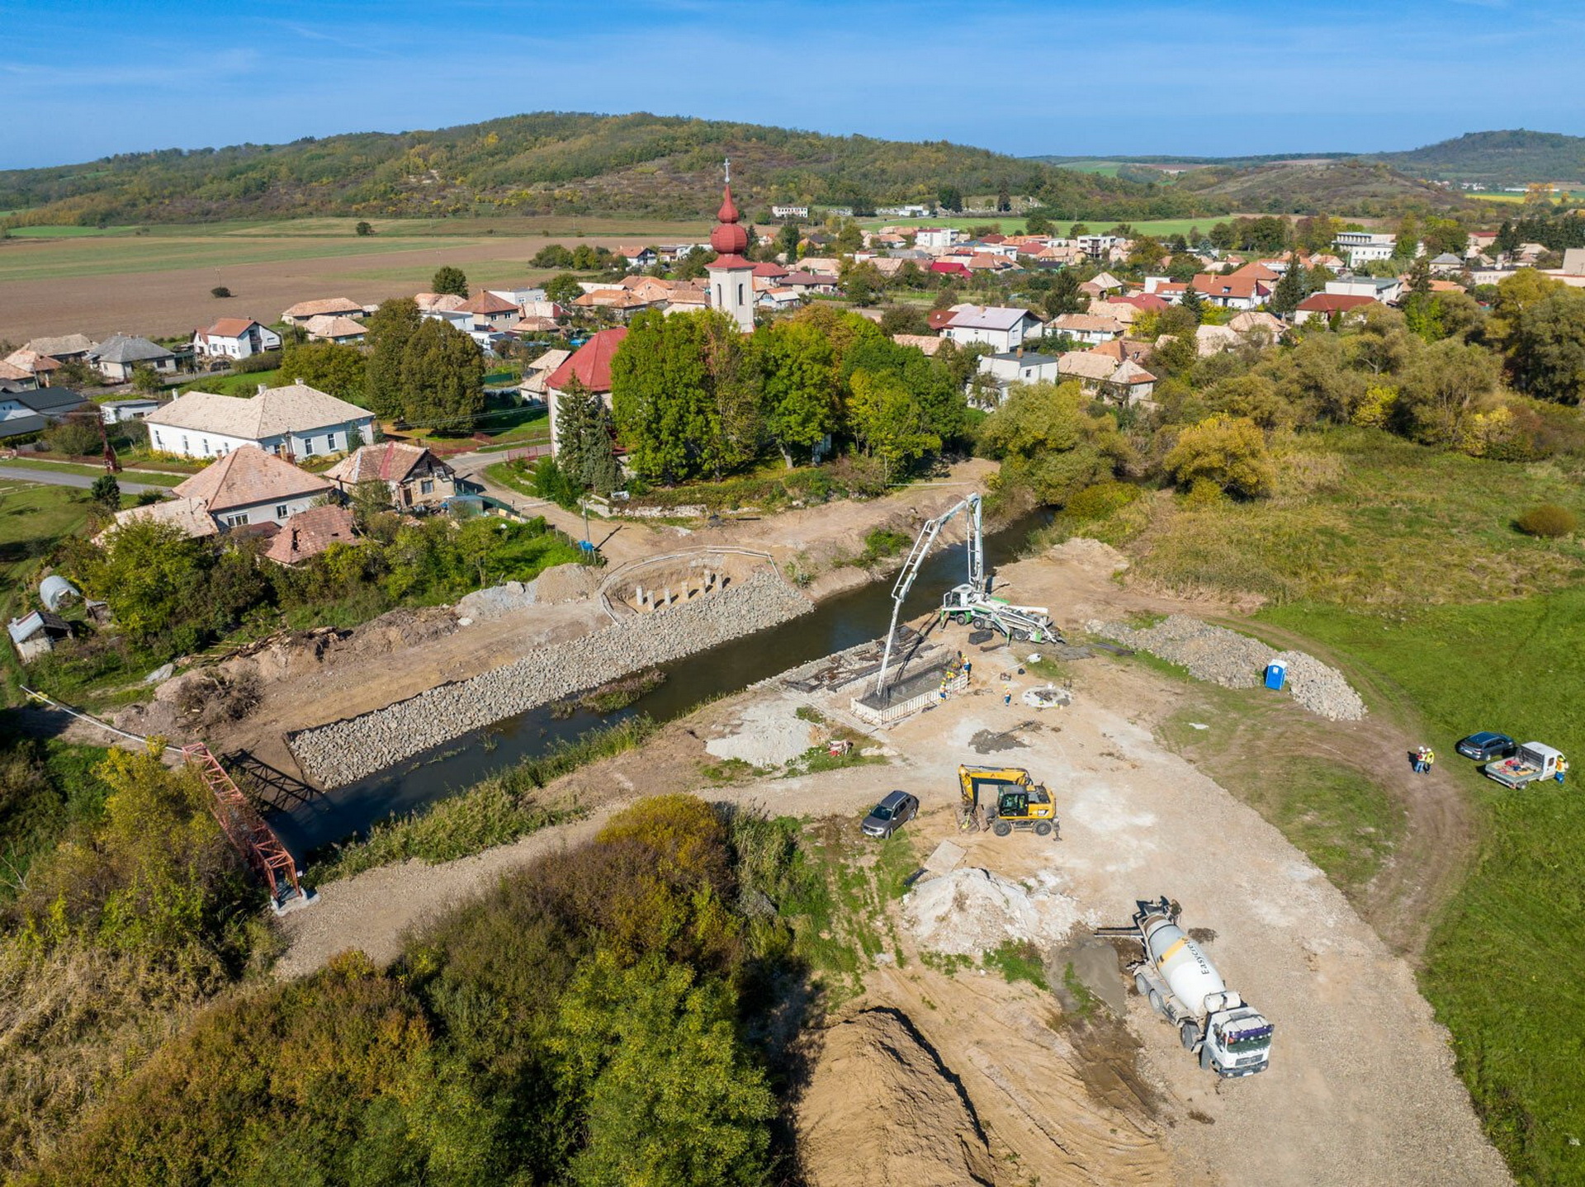
Before the Second World War, 47 bridges spanned the Ipoly River. The bridges destroyed during the war are now being rebuilt by the two countries with EU funding. This bridge was the fourth in a series.
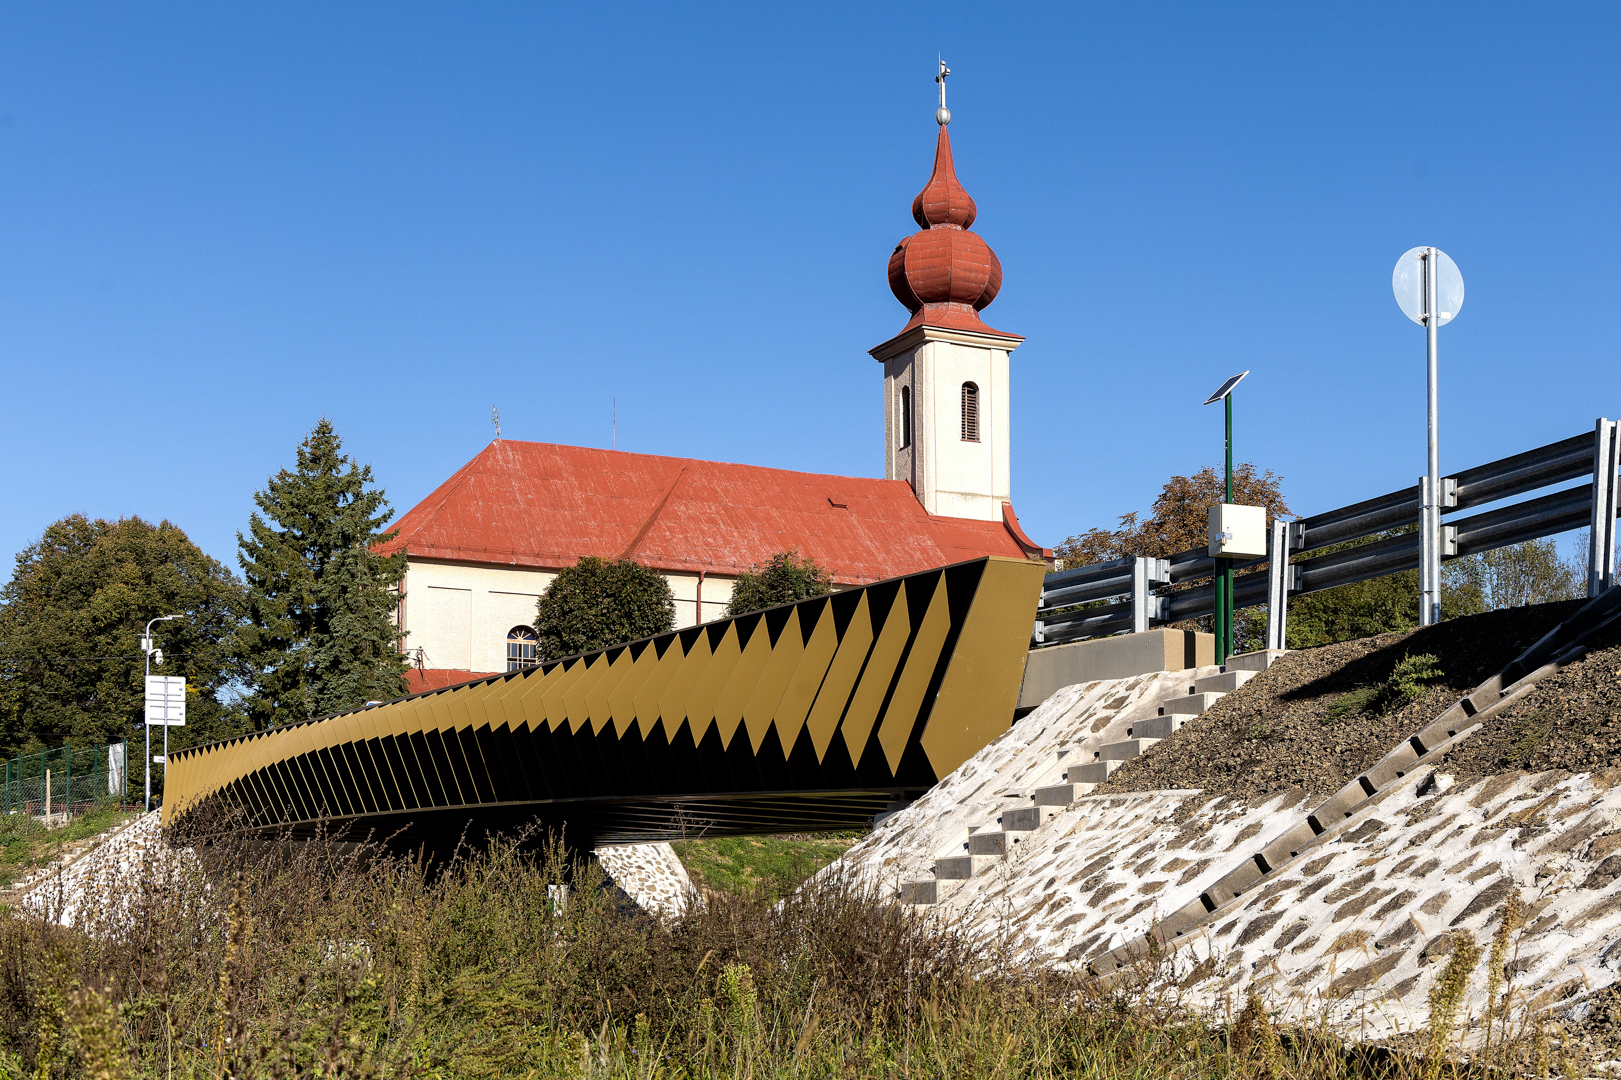
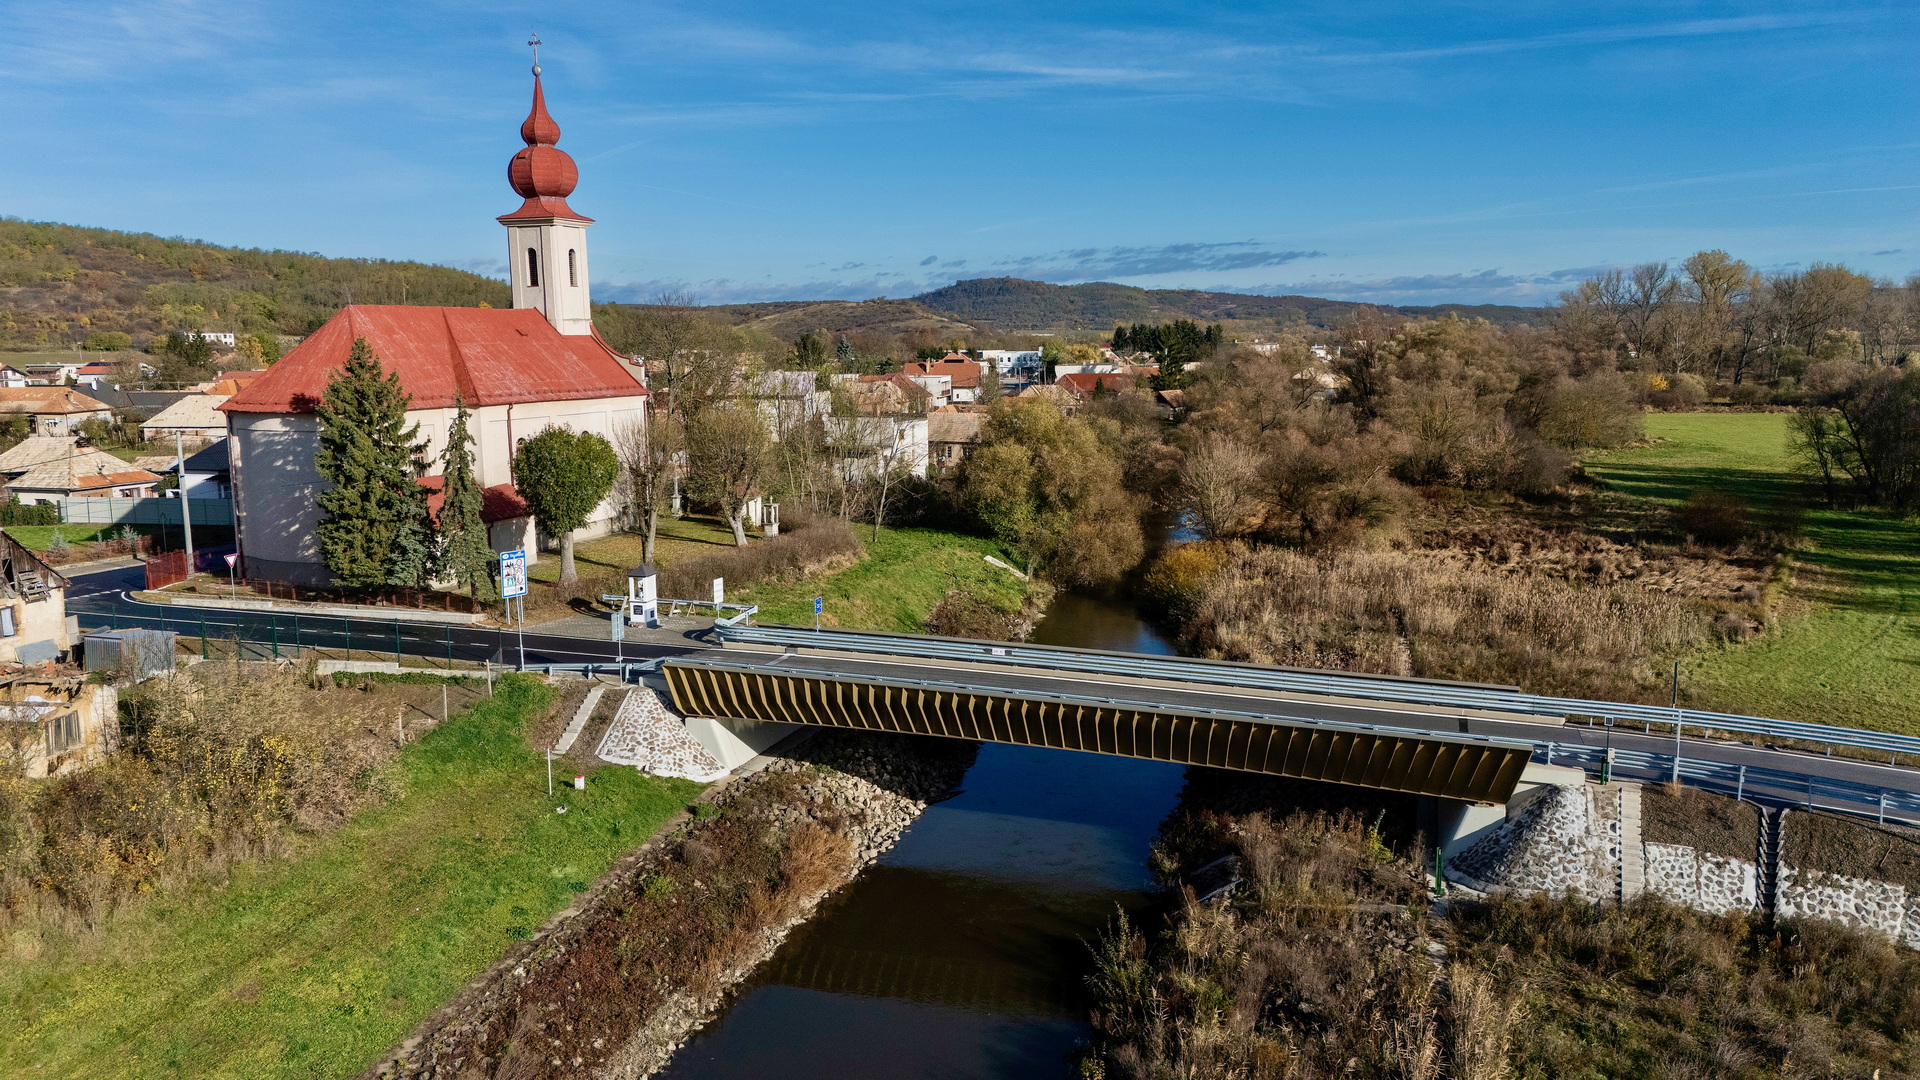
There used to be vaults here. My intention was to design a bridge here that would evoke the past. On the outside of the main girders of the bridge, there are unique ribs that, depending on the position of the sun, create the shape of a vault.
FŐMTERV Zrt. has prepared the construction plans for the Szent-Iványi Bridge over the Ipoly River and the connecting Hungarian side road, which is located below the flood level. The project was originally implemented under the Interreg V-A Slovakia-Hungary Cooperation Programme, co-financed by the European Regional Development Fund, and was originally an investment of the National Infrastructure Developer (NIF) Zrt.
In the pre-World War II era, 47 bridges spanned the river Ipoly between the Danube estuary and Ipolytarnóc. Most of the bridges destroyed in the war were temporarily restored but were demolished again in the 1950s. Almost 15 years ago, Slovakia and Hungary signed an agreement to rebuild the destroyed bridges with EU funding. Since then, more and more border bridges have been built. This bridge was opened on 1 December 2023.
The pre-war bridges over the Ipoly River were mostly masonry arched bridges (vaulted bridges), which are one of the archetypes of bridges. The multi-span bridges with their characteristic design were massive structures with a high deck. Reconstructions were not intended to restore the original bridges, so other types of bridge (I-girder bridges, tied-arch bridges) appear alongside arched bridges.
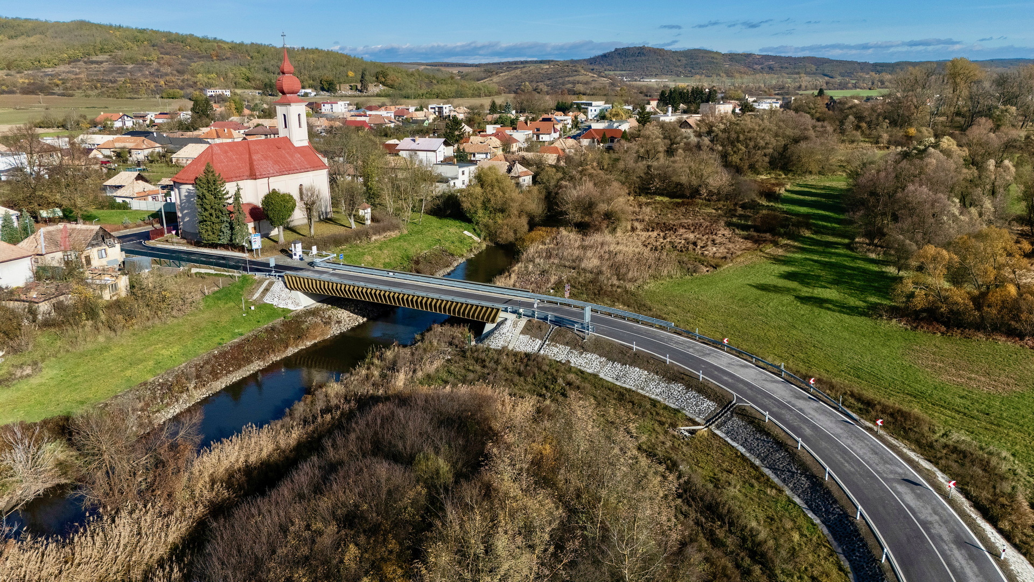
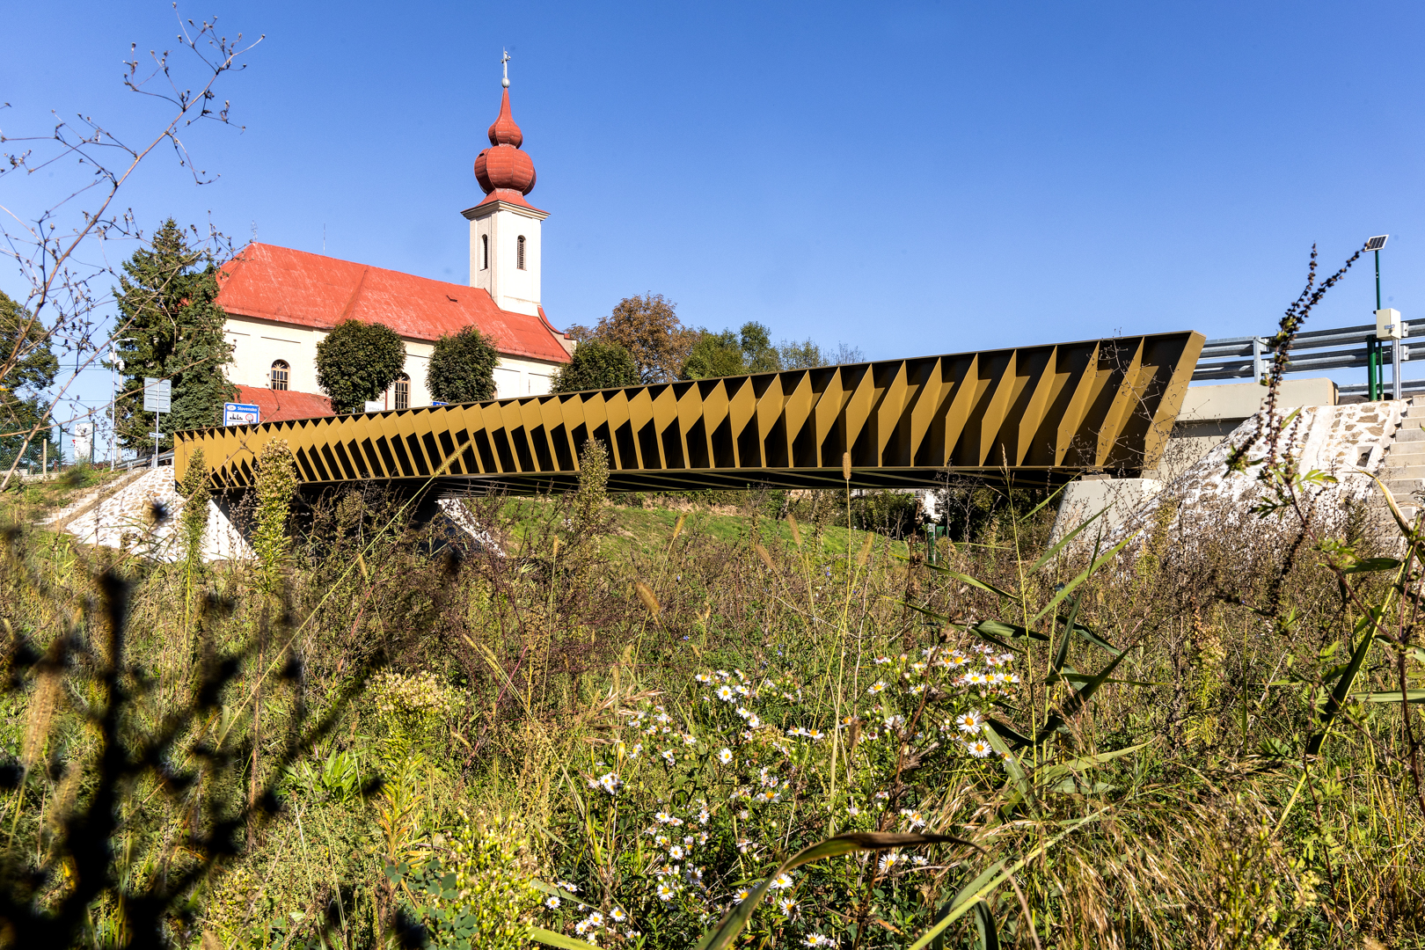
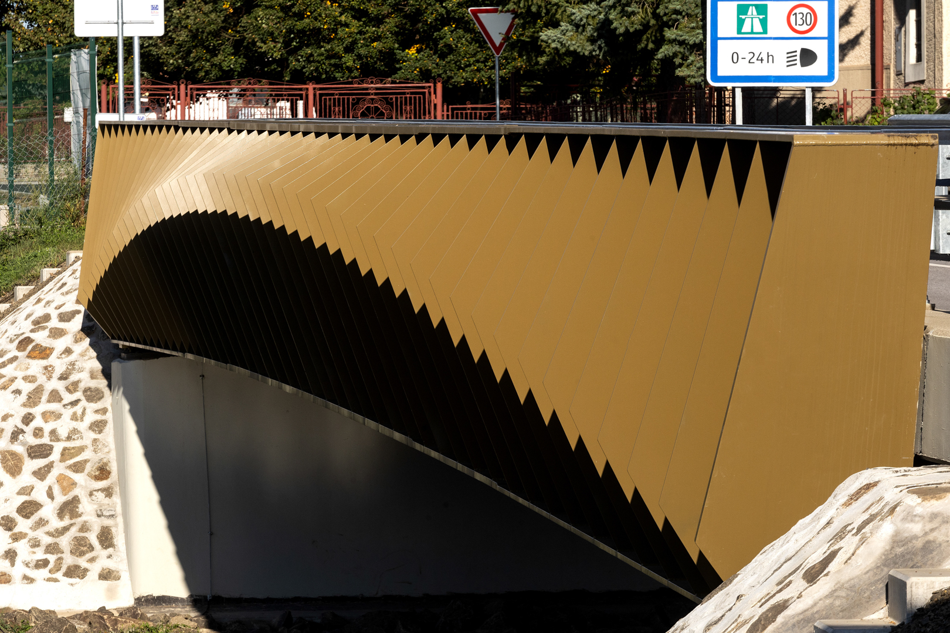
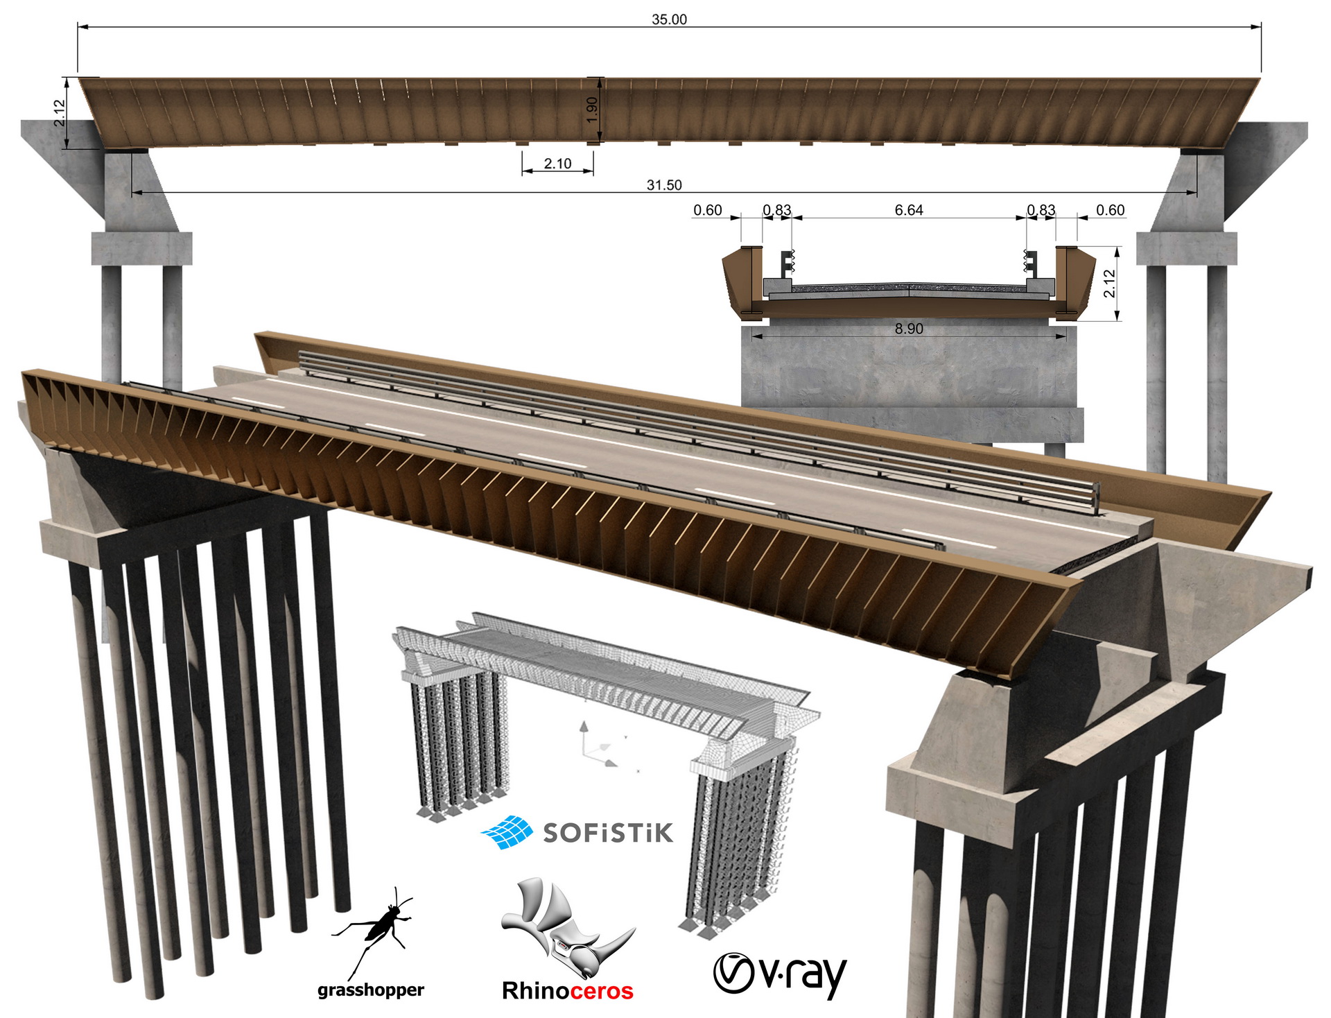
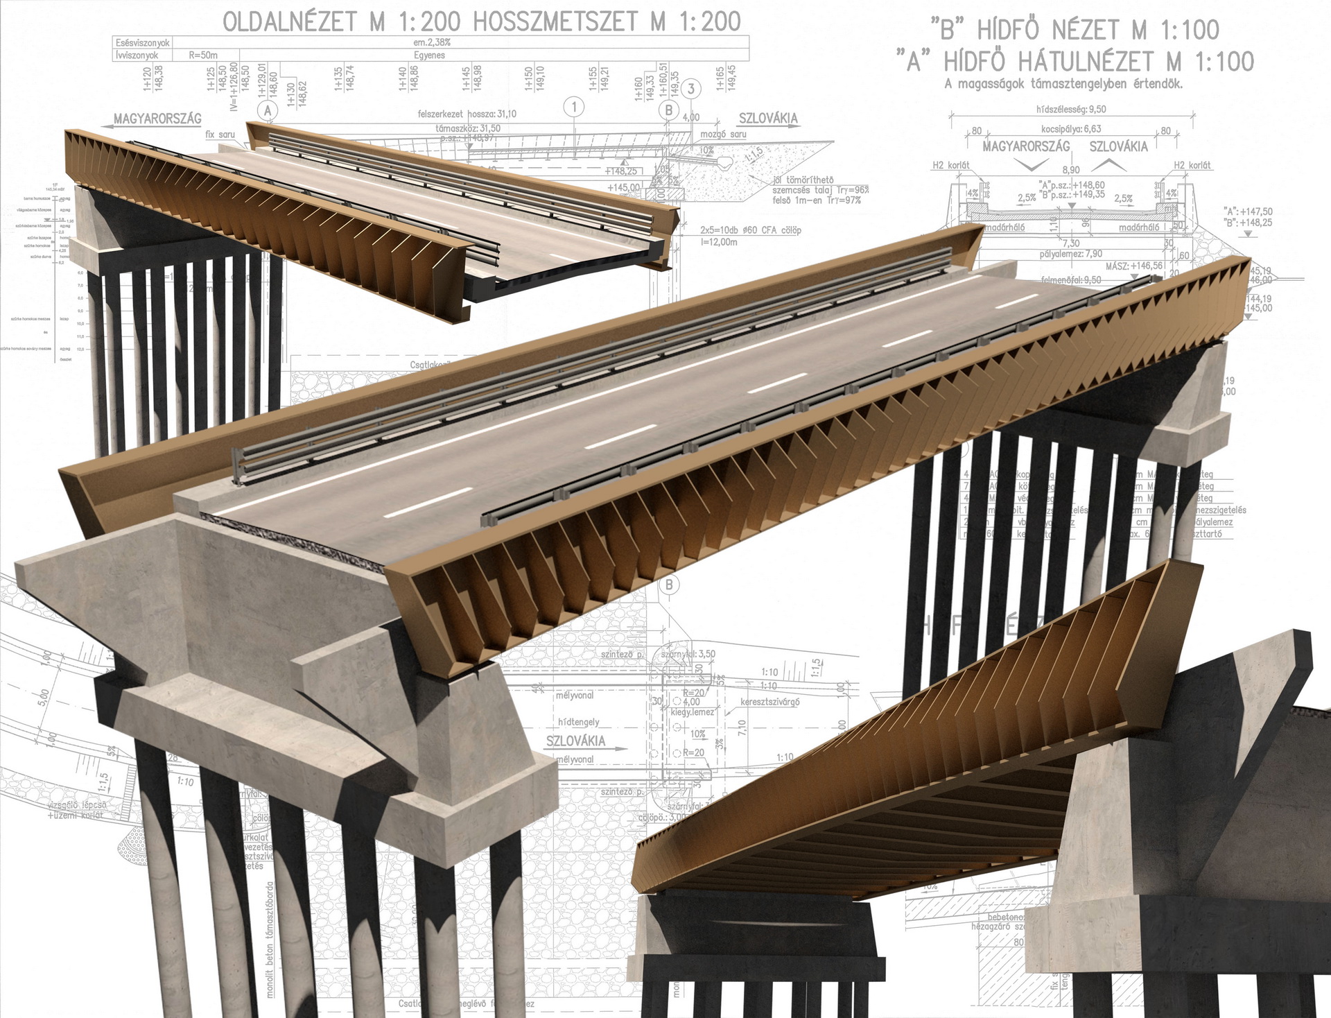
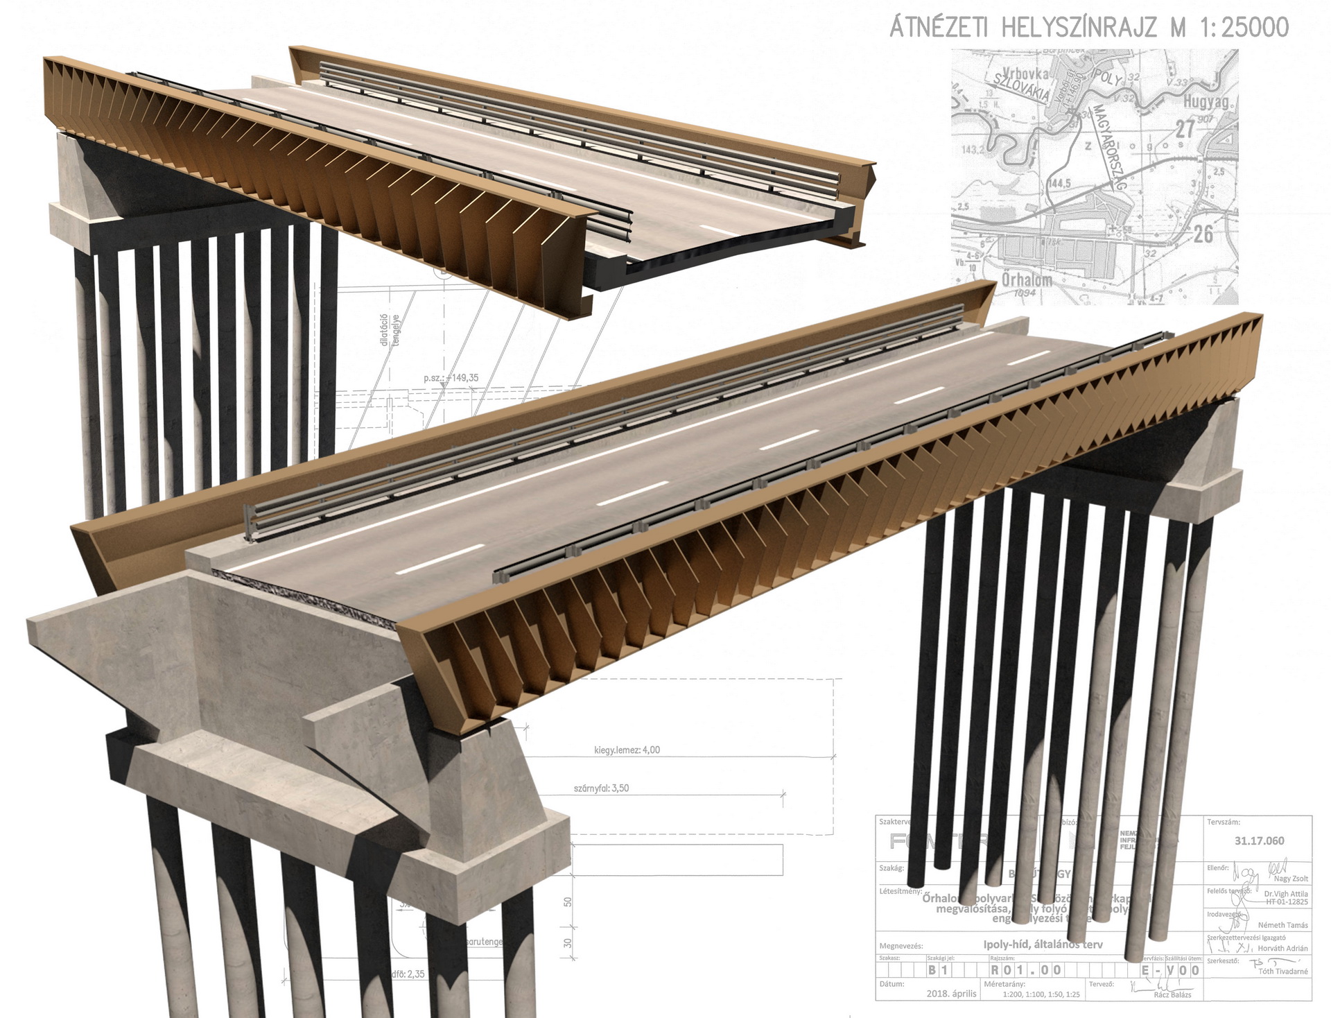
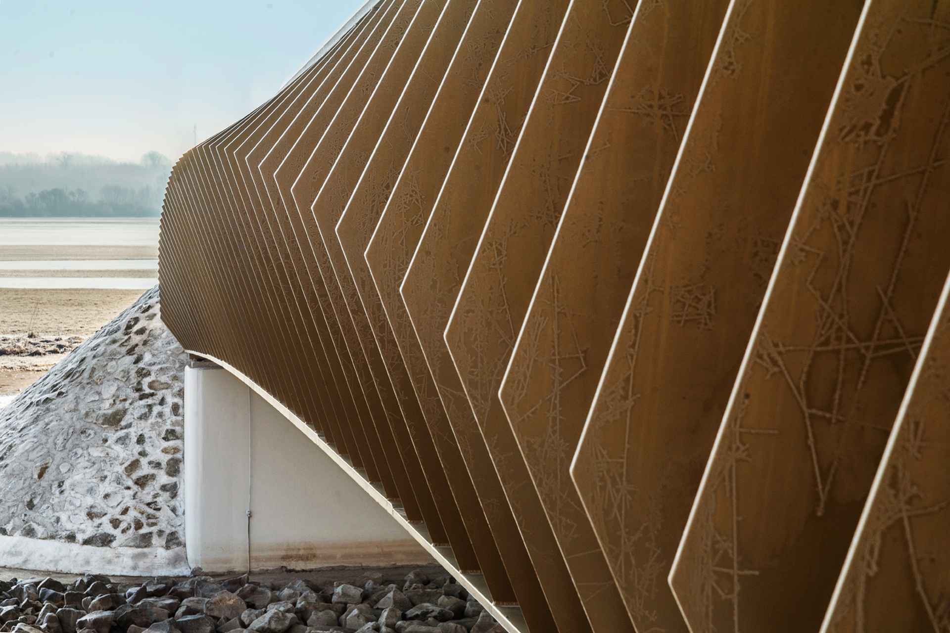
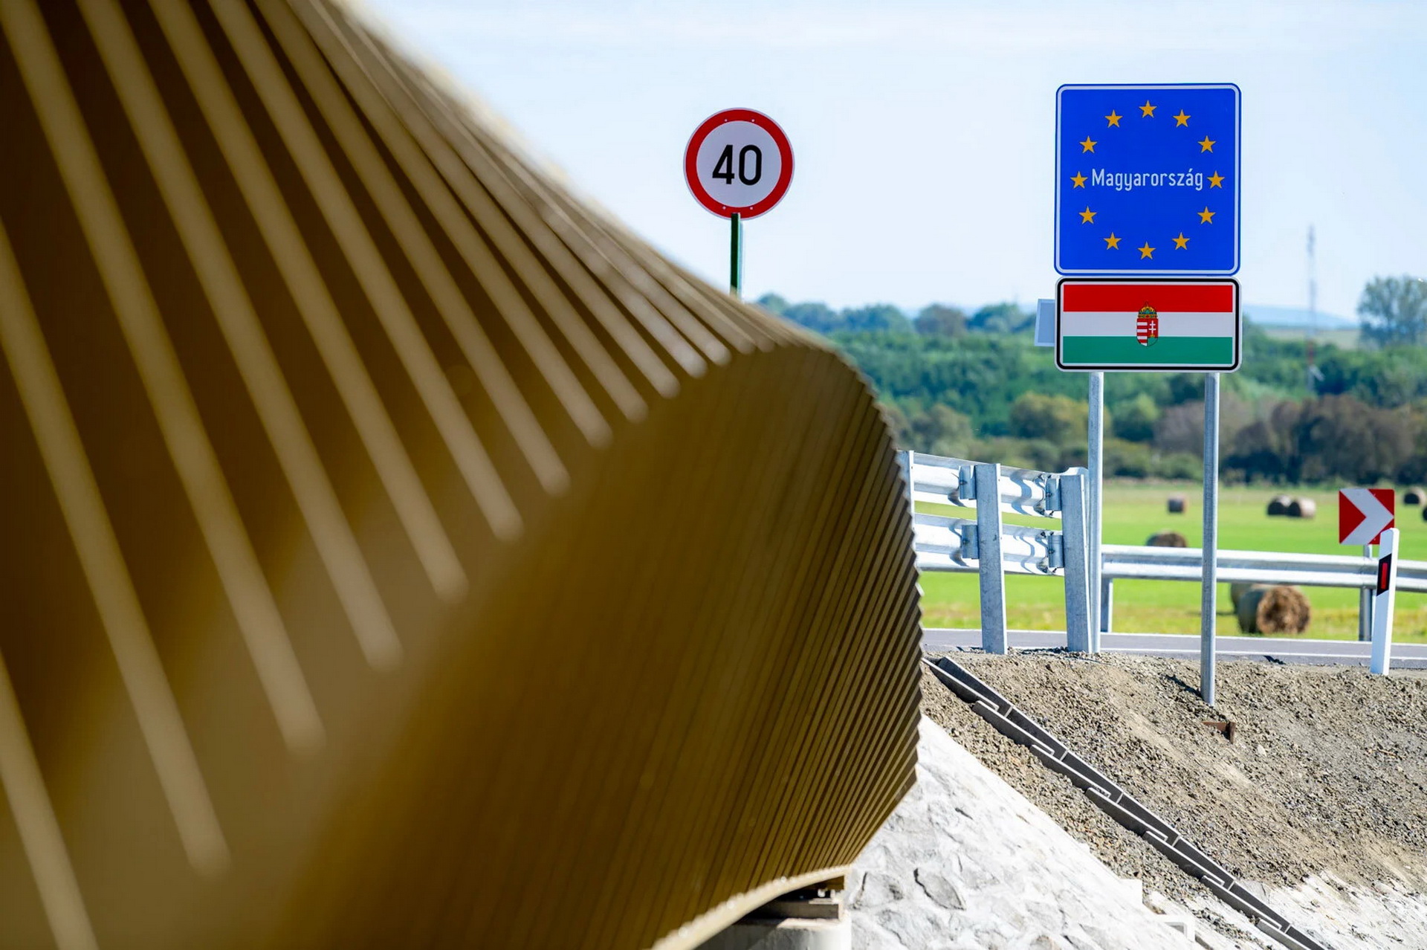
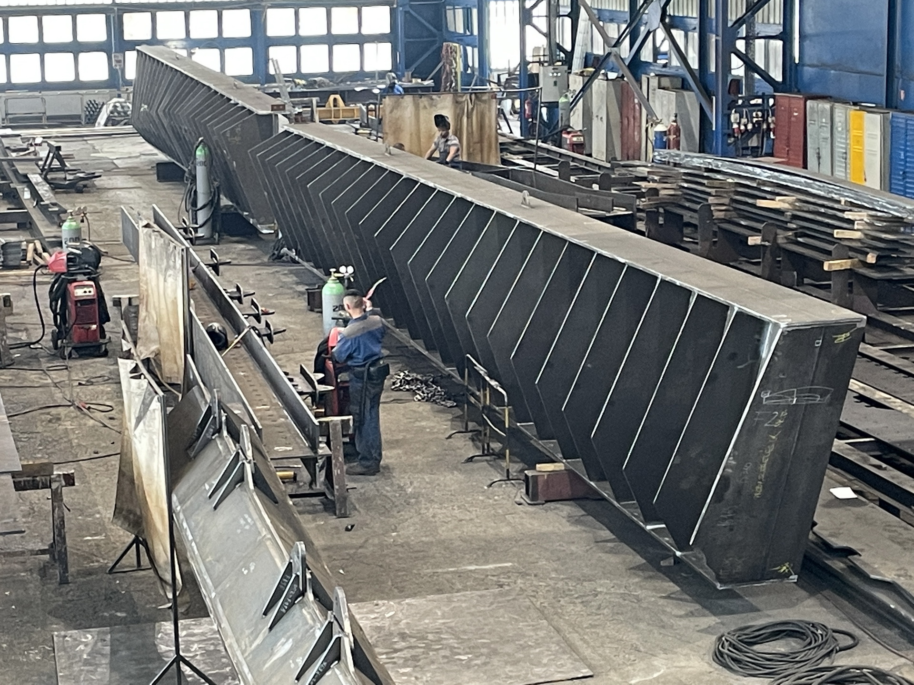
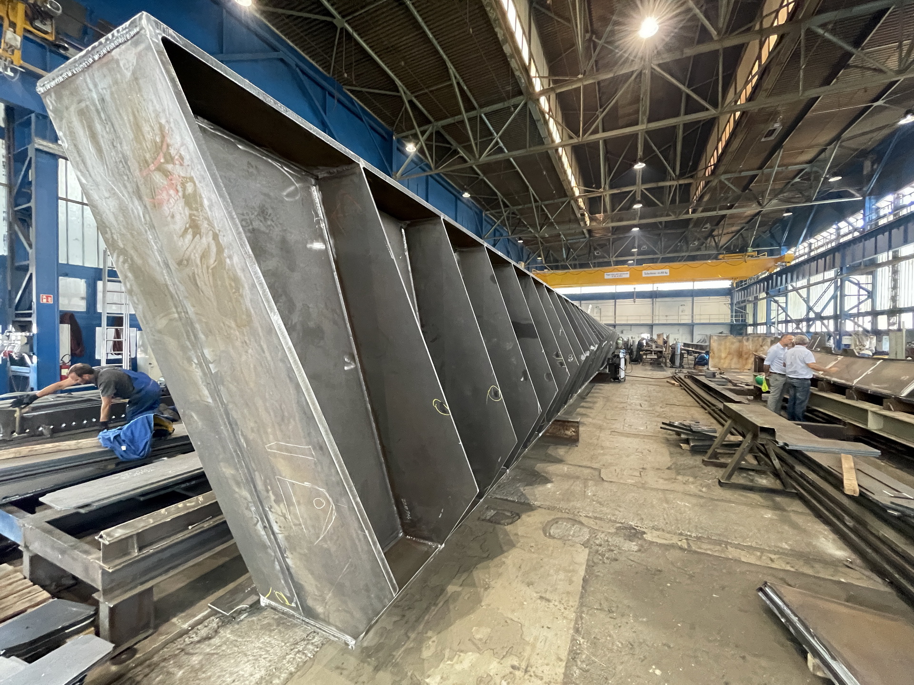
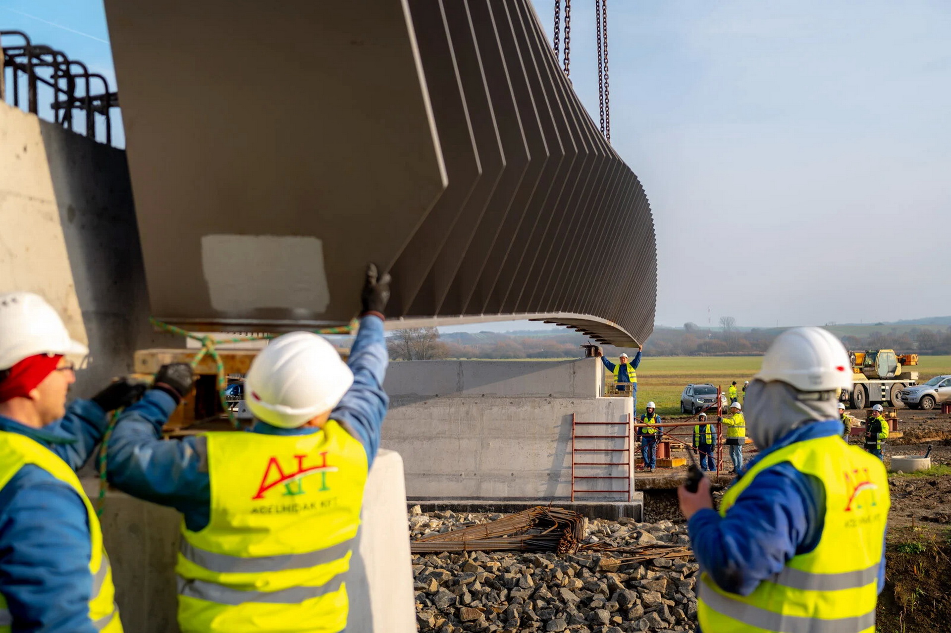
From an architectural point of view, this bridge is a single-span beam bridge, the most ancient archetype of bridges, predating vaults and arch bridges. The visual link between the arched shape, so soothing to the human eye, and this girder bridge is created by the series of stiffener on the outside of the bridge's main girders, which form a curved line in space. This visual effect is enhanced by the fact that the ribs are not in a vertical plane. Each rib is pentagonal, with four of the corner points connected to the flanges of the main girder. The position of the fifth, free corner point along the bridge axis varies continuously in a plane perpendicular to the bridge axis, both horizontally and vertically. The virtually drawn arc is made up of discrete points. The light and shadow effect further enhances the spatiality of the stiffening ribs, so that those viewing the bridge at an oblique angle are drawn into the curved form typical of arches. The angle of incidence varies with the time of year and the time of day, so that the size of the shadows on the sides of the bridge and the shapes on the ribs are constantly changing. Three arches appear on the ribbed I-girders in side view, the aforementioned virtual curve of discrete points can be described by a circular arc of aperture height L/18, the curved shadow line of the ribs naturally vary in height and the 20 cm curvature of the lower flange (L/160). In bright sunlight, when the dark, shadowy parts are very contrastingly separated from the sunny surfaces, the typical curved shape of vaults becomes clearly visible. Another important consideration was that the height of the main girders should just cover the guardrails running across the bridge, but not obstruct the view of those crossing the bridge above this height. The slope of the end walls of the bridge abutments matches the inclination of the end plates of the steel girders.
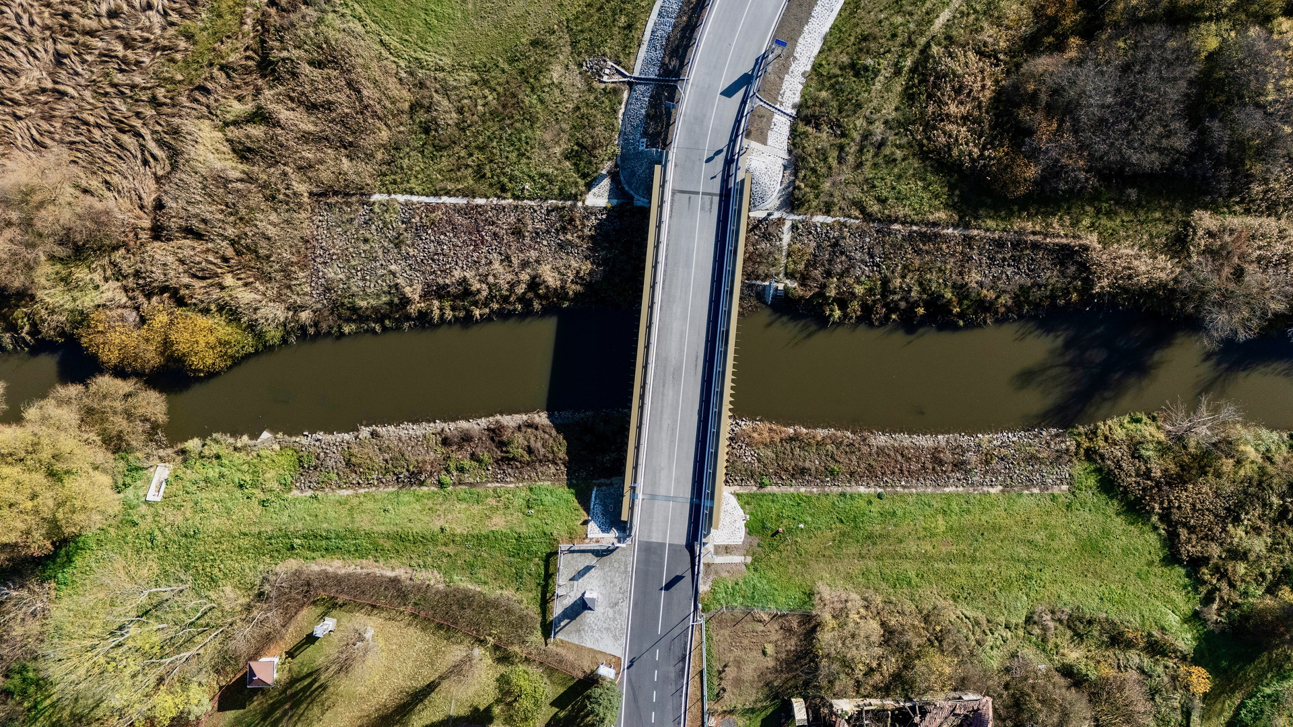
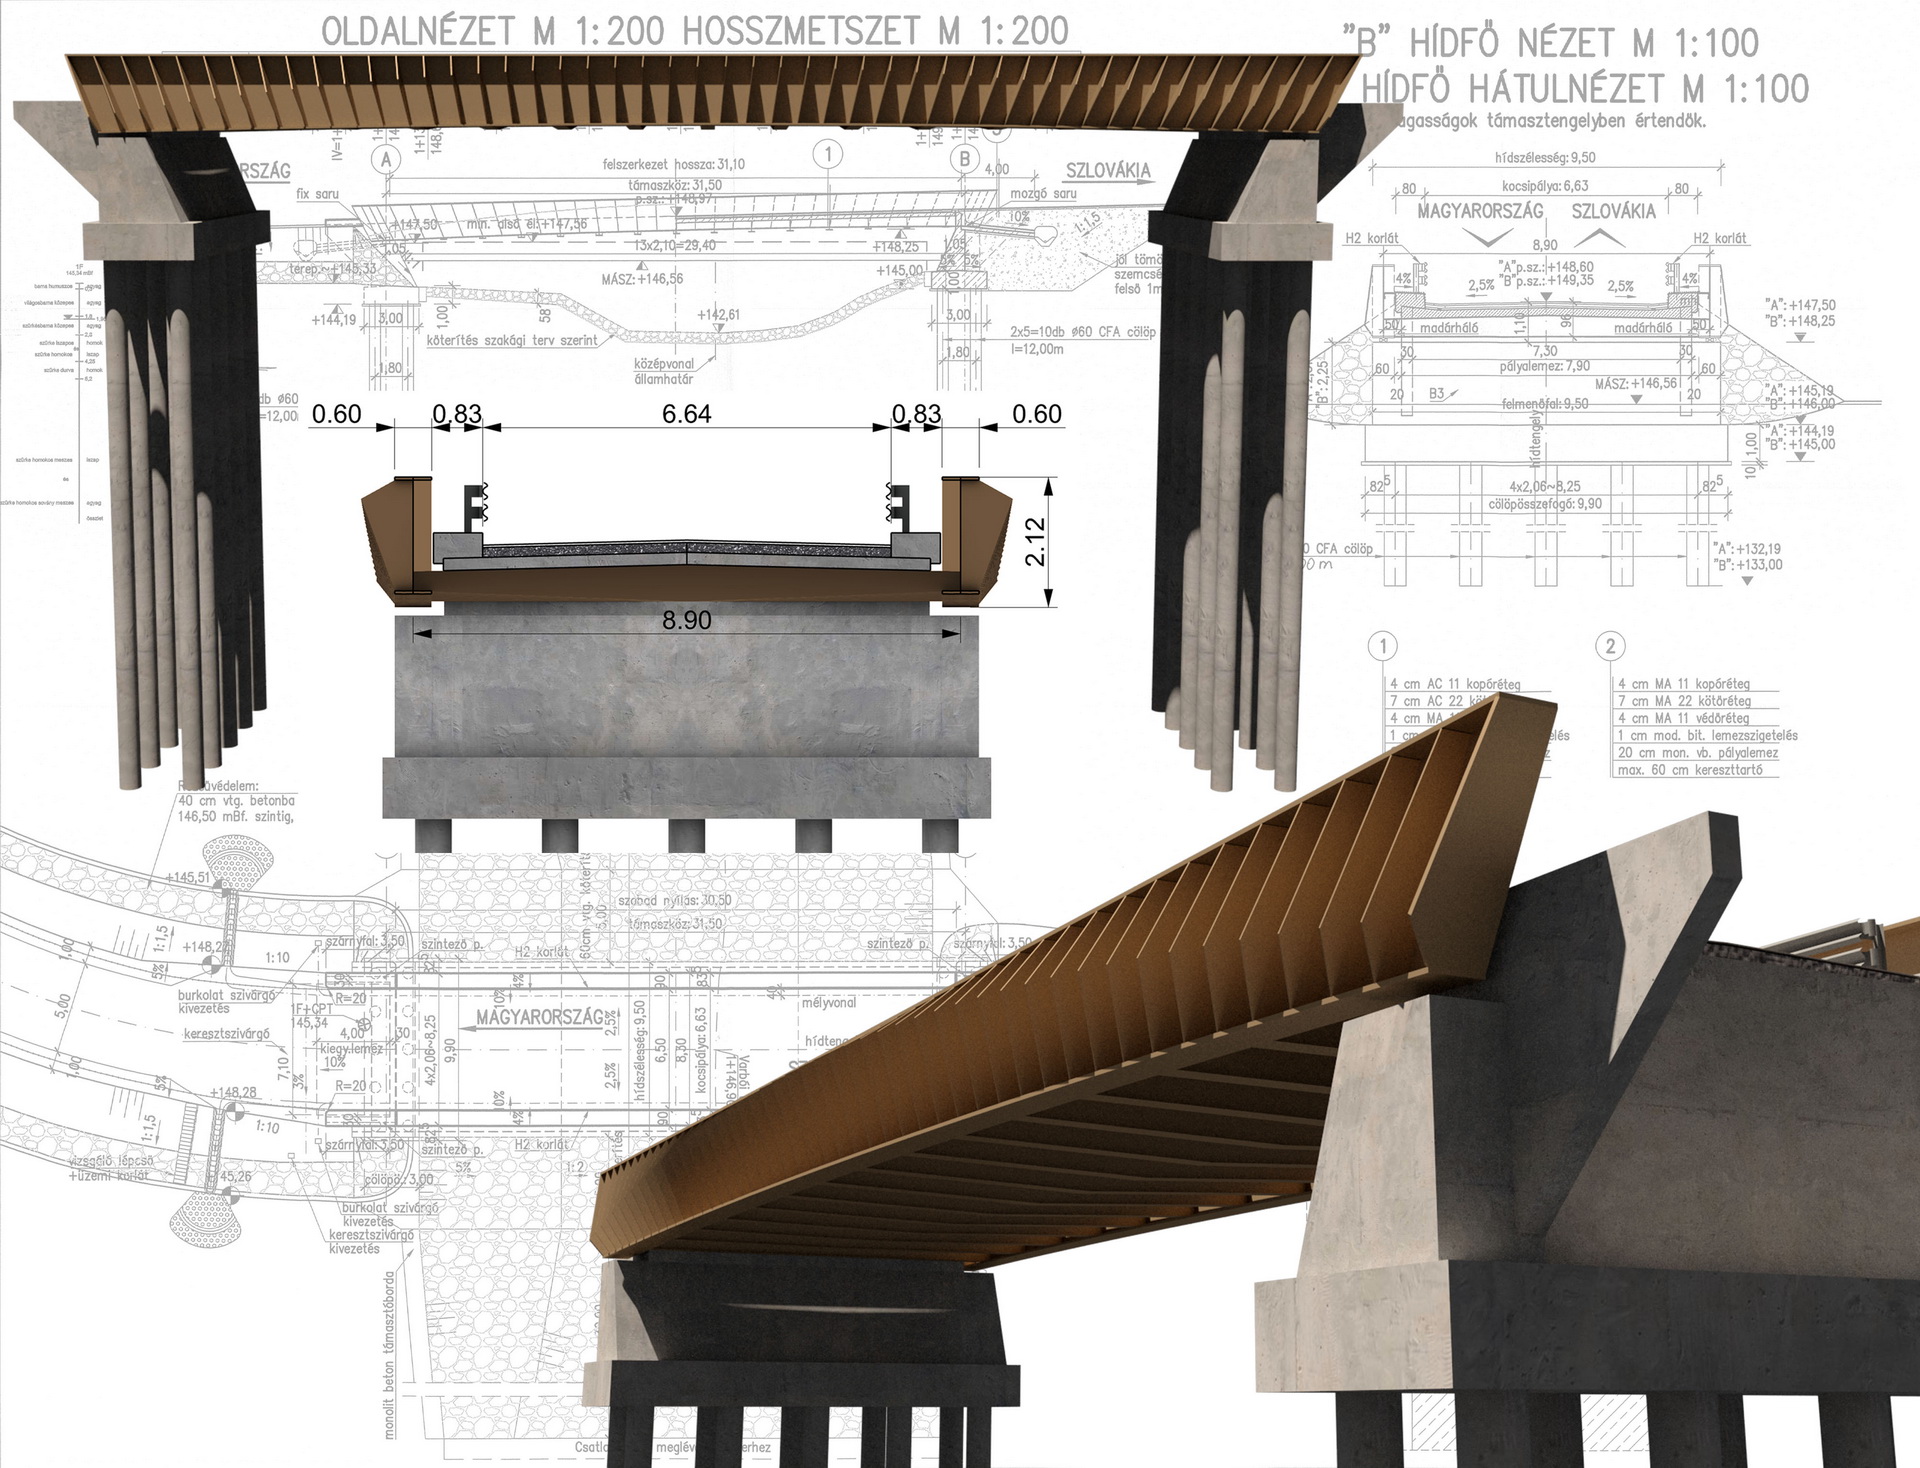
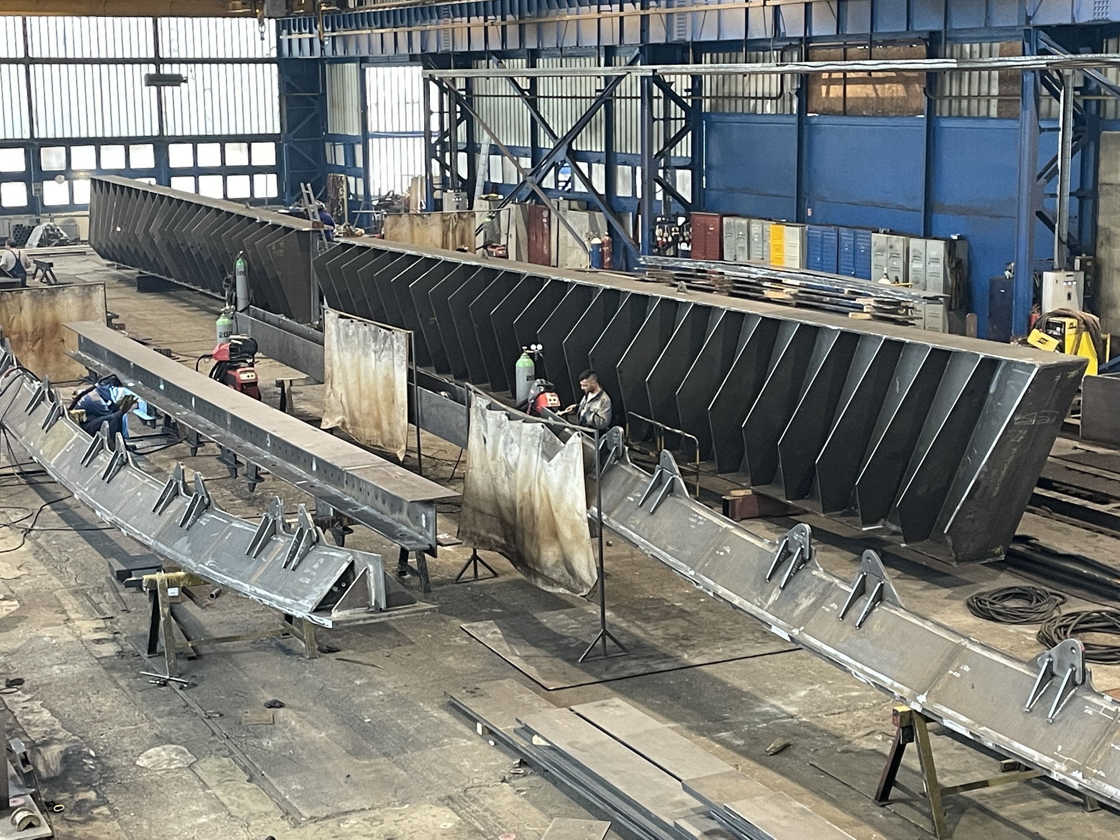
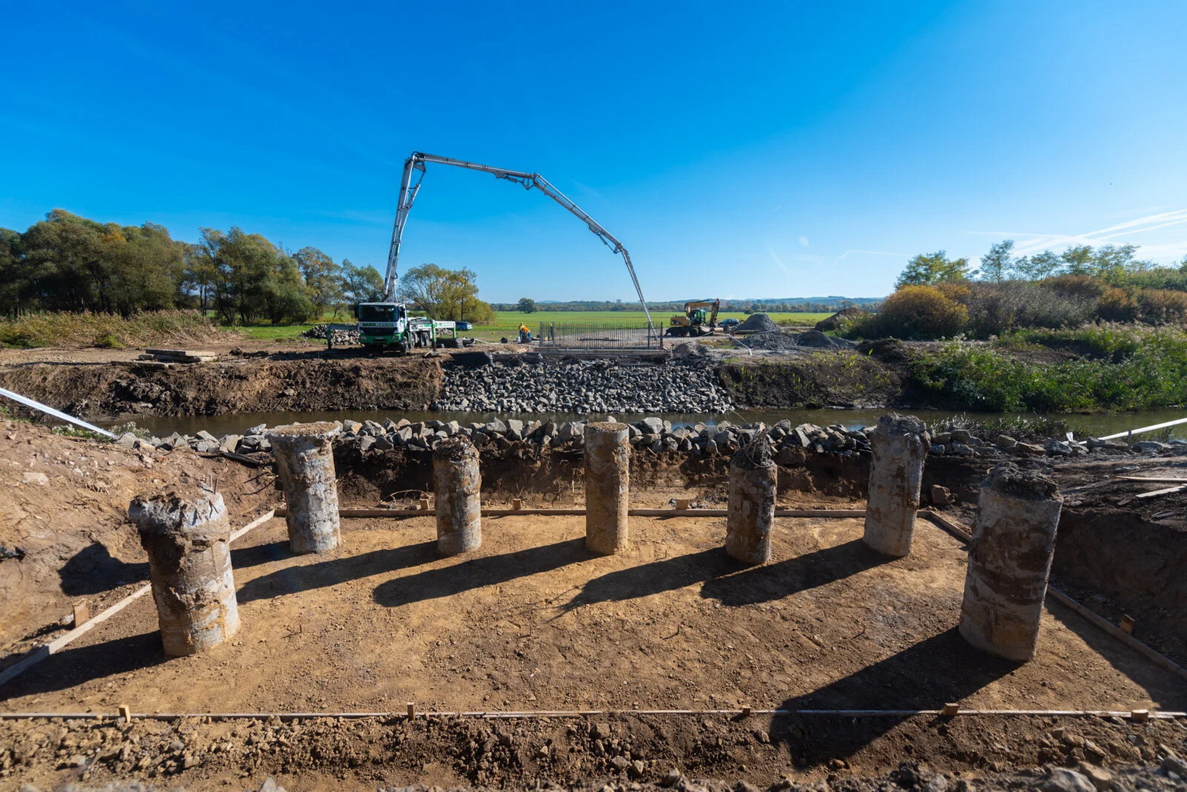
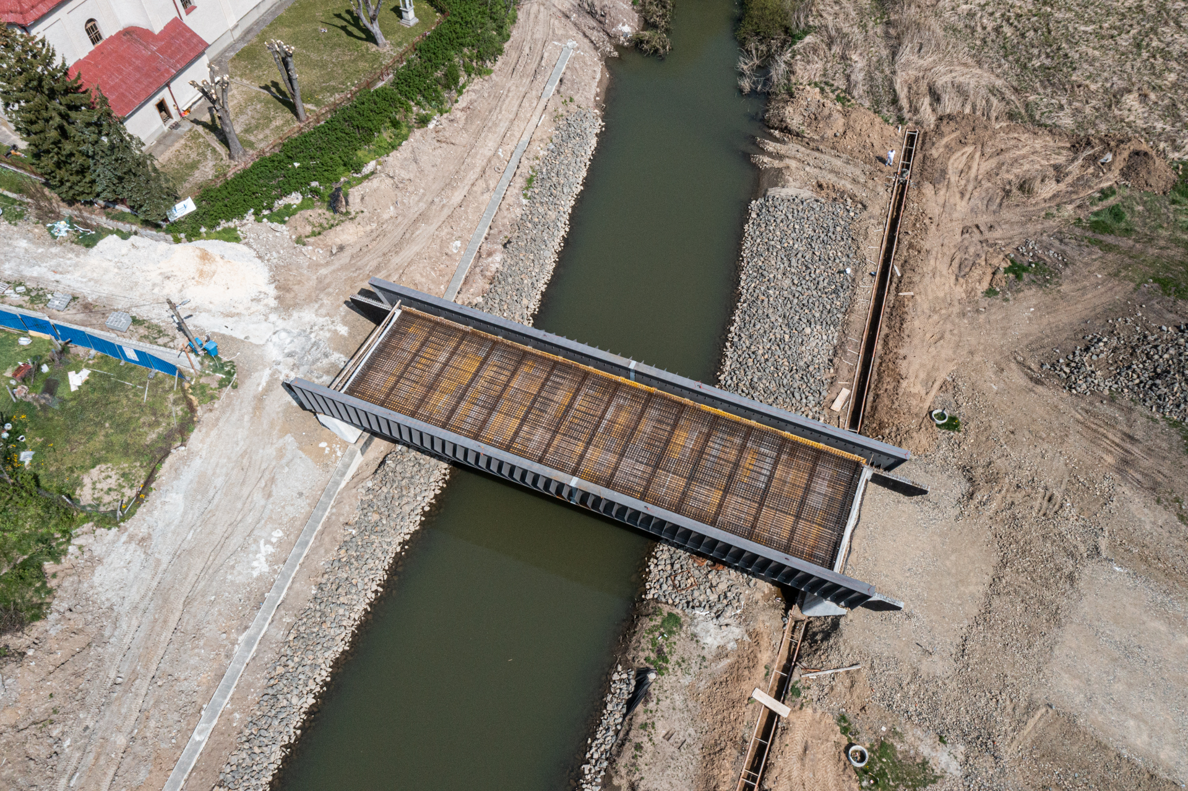
From a bridge designer's point of view, the structure is a single-span composite bridge with steel I-girders and a reinforced concrete deck. The reinforced concrete abutments are supported on two rows of piles and have parallel wingwalls. The span is 31,5 m. The steel main girders are welded I-beams with high webs. The minimum height of the main girders is 1900 mm. The upper flange of the main girder is 35 m long and completely horizontal. The lower flange consists of three sections, a circular intermediate section with a 200 mm arrow height at mid-field and two straight sections of 80-80 cm length in tangential direction. The flanges have a uniform width of 600 mm and a thickness of 30-40-50 mm. The variation in the thickness of the flange follows the variation in the bending load, so that it is 30 mm at the edge sections, 40 mm at intermediate sections and finally 50 mm at the inner section. At the ends of the bridge, the I-beams are stiffened by solid end plates 30 mm thick. The upper plane of the upper flange remains flat, so the change of the thickness is on the lower plane of the plate. In the case of the lower flange the situation is reversed. On the outer side of the main girders, the webs are supported by evenly spaced (about 70 cm apart), pentagonal, radial (not vertical) stiffening ribs. The cross girders are spaced at every third stiffening rib, have a vertical web and vary in height. Due to the curvature of the lower flange of the main girder, the height of the cross girders in the middle of the bridge is 300 mm, the height of the end cross girders is 500 mm and the height of the cross girders in the middle of the field is 600 mm. The cross girders are rigidly connected to the web of the main girders. Steel bolts 150 mm high and 25 mm in diameter on the upper flange ensure that the reinforced concrete deck is worked together. The lateral edges of the reinforced concrete slab do not extend to the main girder's web. The thickness of the monolithic reinforced concrete slab is usually 20-32 cm.
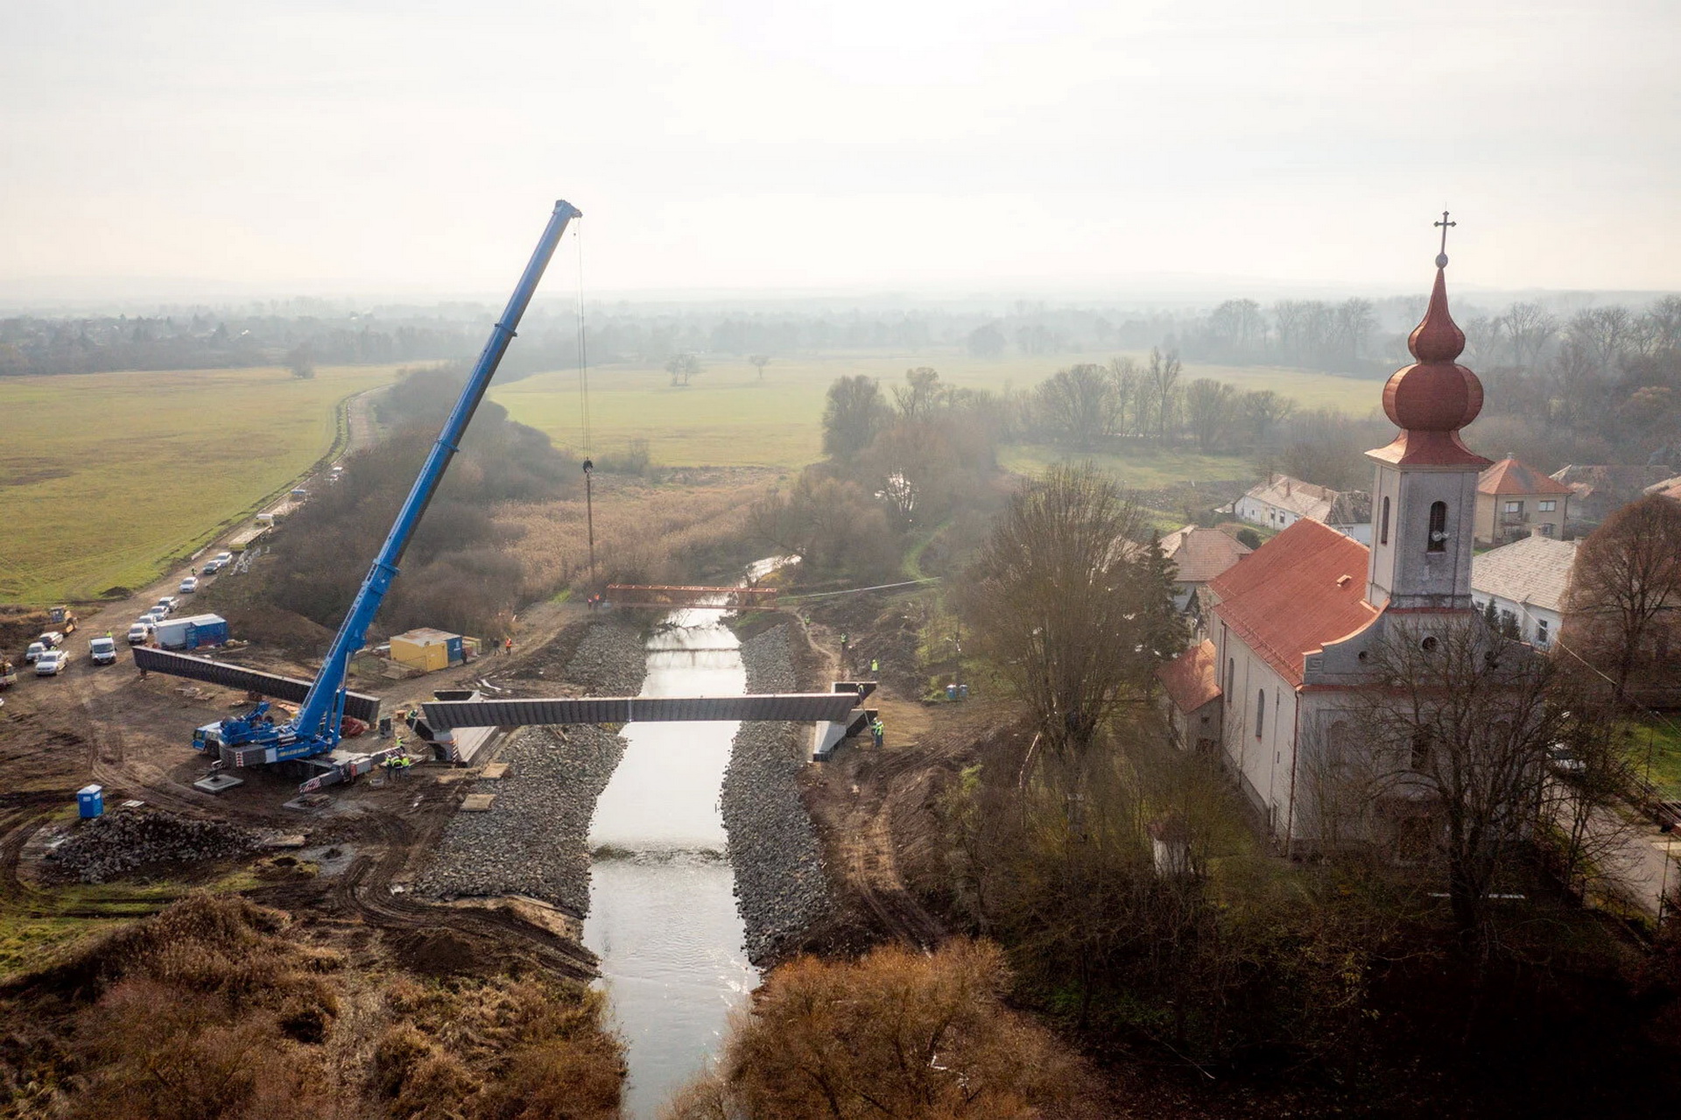
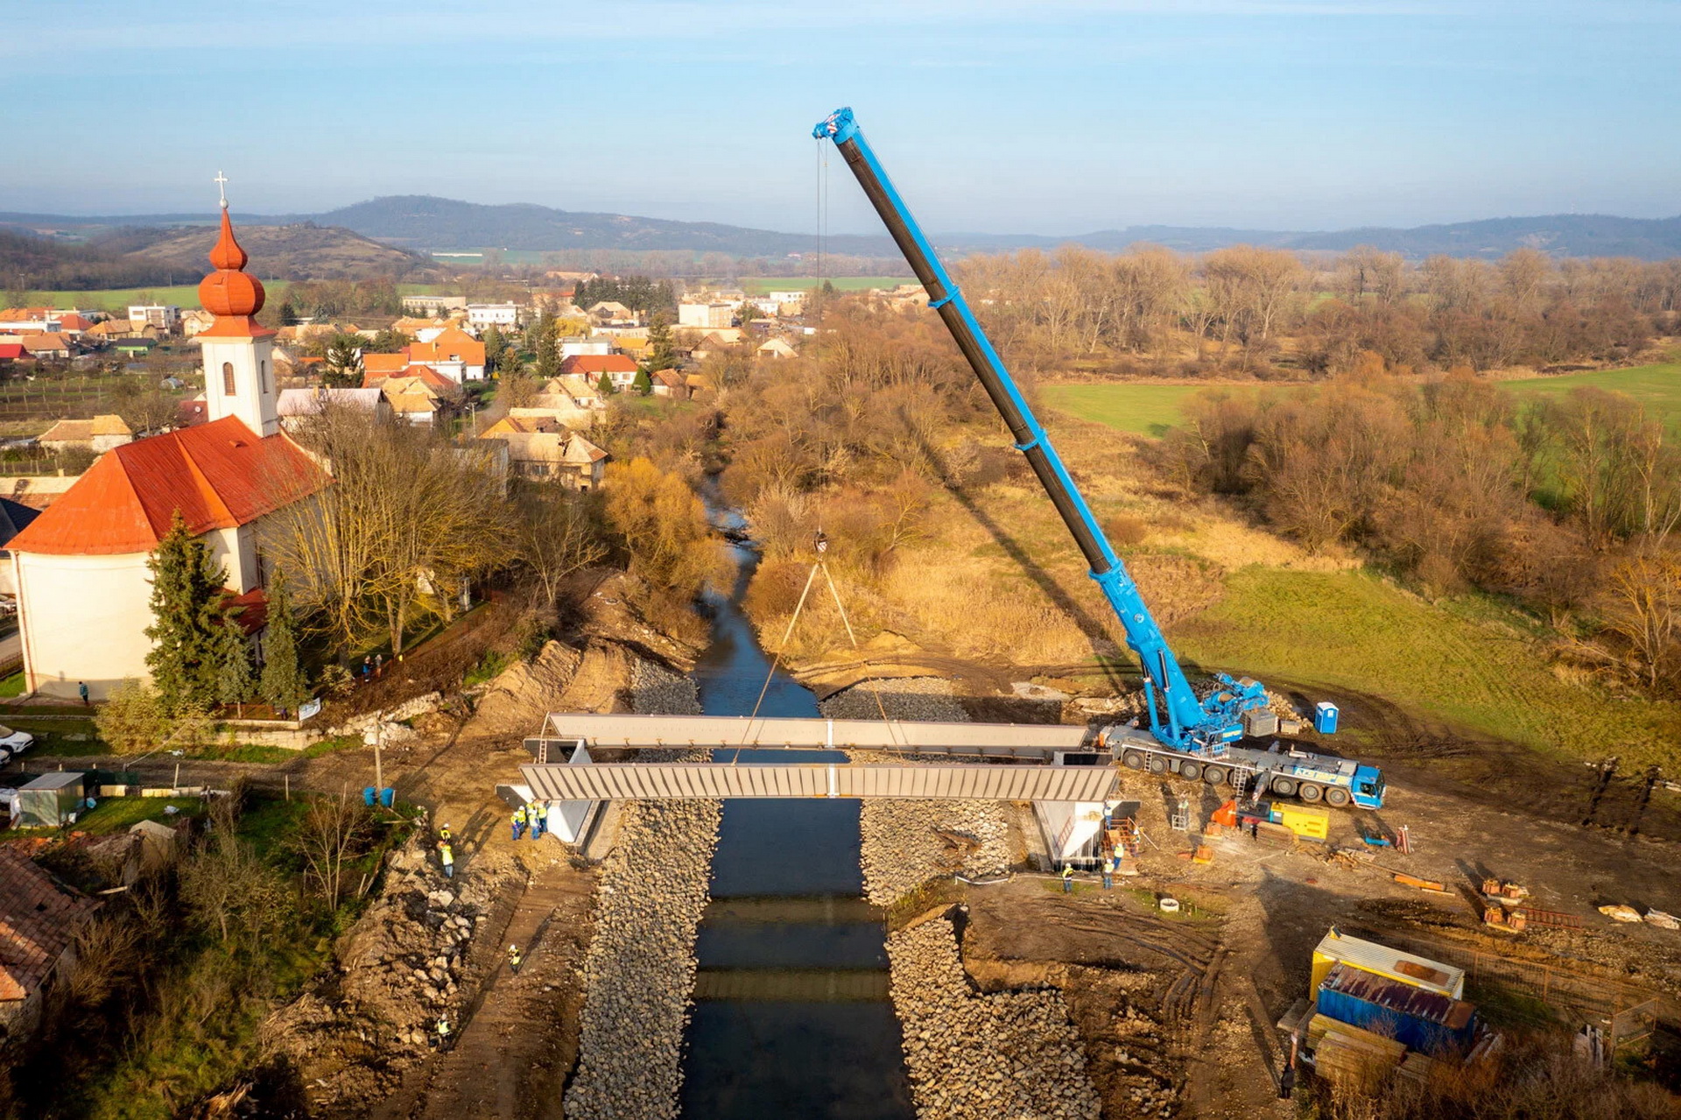
The steel main girders, each weighing 56 tonnes, were delivered to the site in two pieces, welded together on site and placed on the temporary supports on the bridge abutments using a 500-tonne truck crane (the very same crane that lifted the Népfürdő Street footbridge).
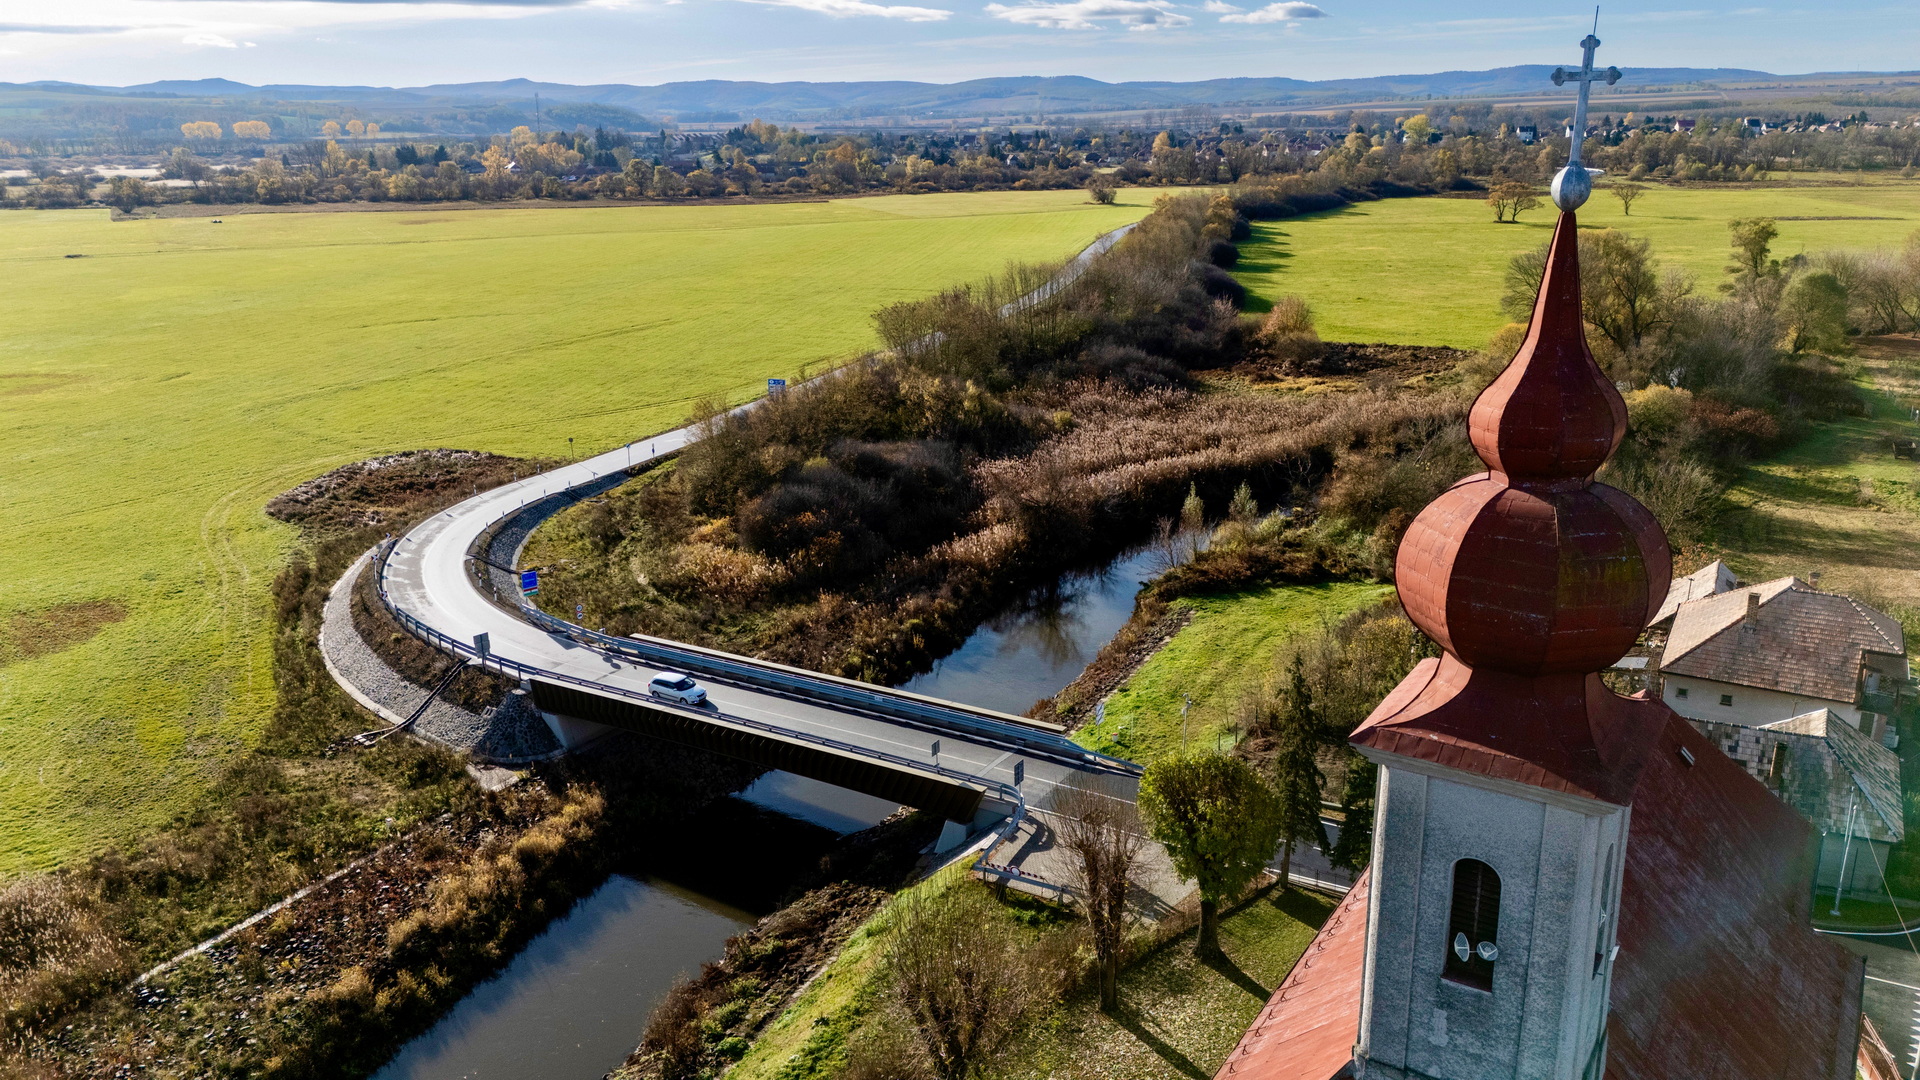
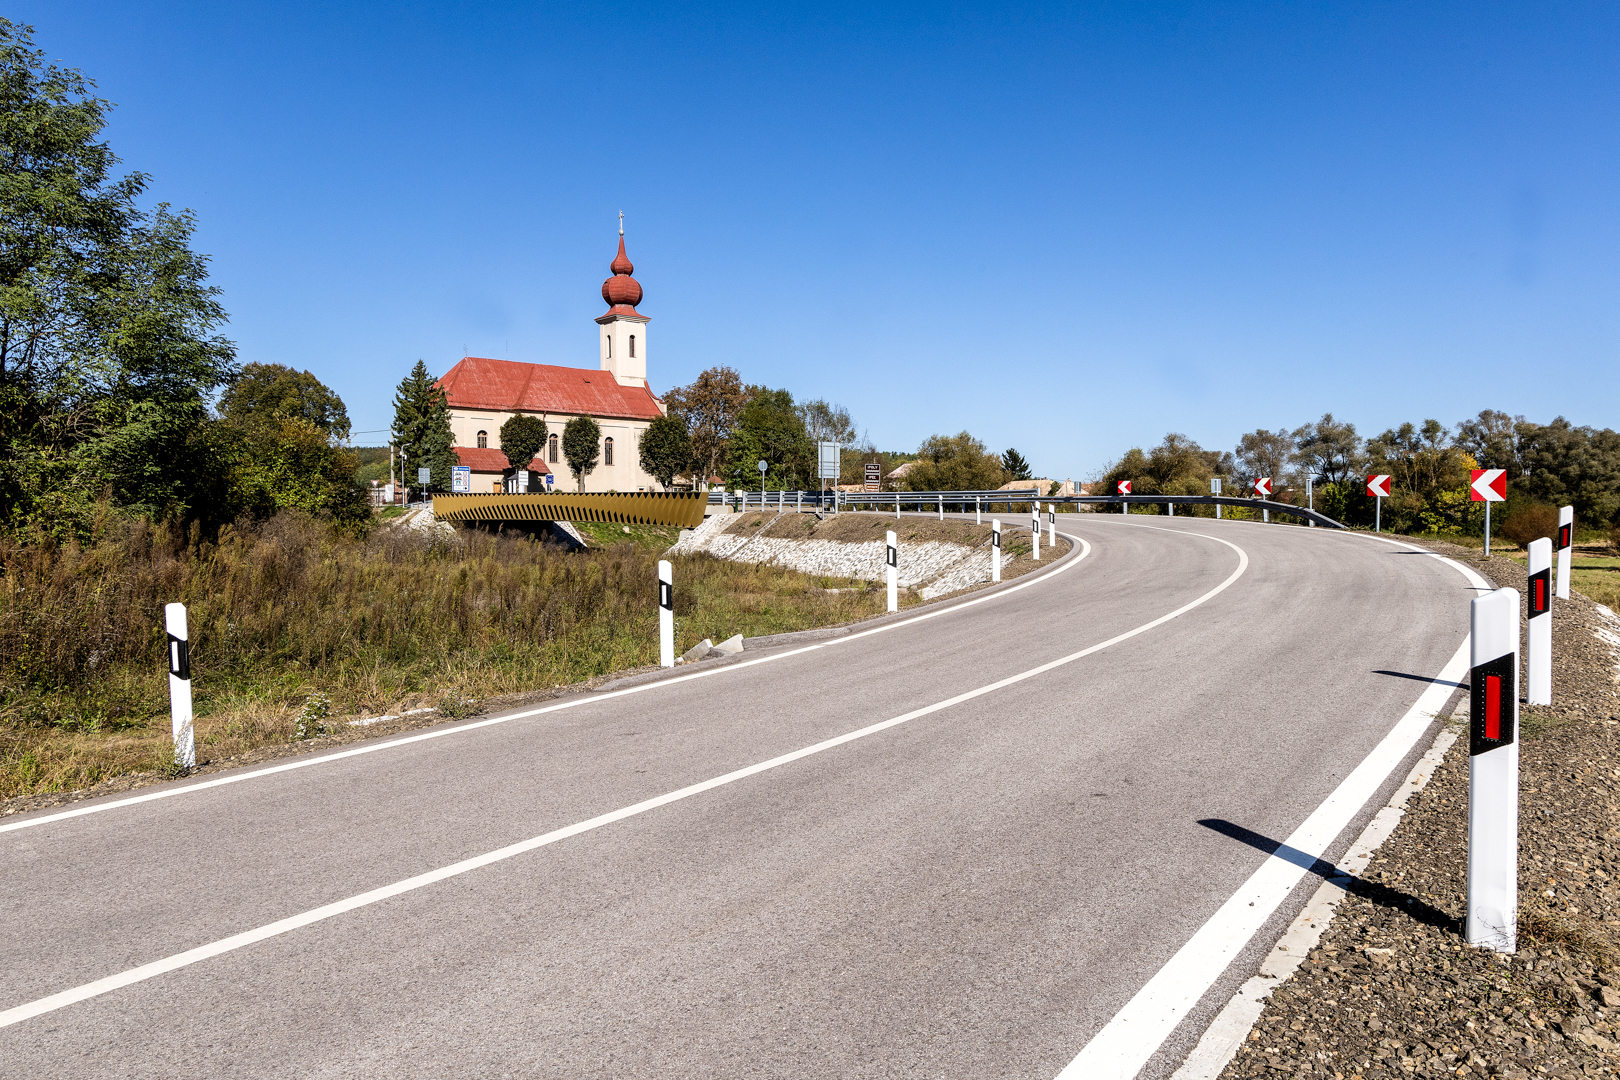
I had a free hand for this bridge, too, so I tried to move away from the usual type solutions. The roadway below flood level rises above ground level only at the connection to the bridge, so it was important to keep the structure as low as possible. A simple-span girder bridge with a lower deck would be the perfect choice in this situation, so the case of the pedestrian bridge on Népfürdő Street came to mind. There are similarities between the bridge and its surroundings, as the bridge on Népfürdő Street is dominated by the Duna Arena building, while the mass of the church in Ipolyvarbo forms a counterpoint. Viewed from the Hungarian side, the church provides a perfect background for the bridge, and the curving road also provides a side view of the bridge. I didn't want to obscure the view of the church, so the low structure remained a fixed design consideration.
As a bridge engineer, my job is to design the most suitable bridge structure that is also the most economical, structurally feasible, easy to construct, operationally insensitive and also has the best possible integration with its surroundings. The aim is to achieve a degree of visual integration that will leave no one wanting to return to the original, unspoilt state. As I have said on several occasions, the presentation of several variants only proves that the designer could not have chosen the most appropriate bridge structure from among the possible options.
In this particular case, too, it was possible to narrow down the range to a single variant, which was the most appropriate solution from all points of view. The only question was whether the aesthetic aspects could be fully met.
The old bridges on the Ipoly River were mostly vaults. To build an authentic masonry arch in today's conditions would be expensive and, in many ways, an inefficient solution. The arch bridge in Ráróspuszta is also a reinforced concrete structure with a stone covering, which is a good direction in terms of form and practical in terms of material but is in fact a kind of self-contradiction or 'scam', since the structure is not what it seems. It wants to appear to be something other than what it is.
I thought that I would like to show the curved shape of the vaults in some other way. A high-web steel girder on the side gives a rather boring appearance. If it's slender enough, you'll need to support the web with stiffening ribs to keep it from buckling. In the present case, a series of radially spaced, pentagonal stiffening ribs decorate the sides of the bridge, with their fifth free corner arranged along a virtual curve of spatial, curved both horizontally and vertically. The lower flange of the main girder is curved, as is the spatial curve. The light causes the stiffeners to cast shadows on each other, creating a third curved shape on the side of the bridge. This last one, at certain positions of the day, shows the shape of a vaulted bridge from a distance. All this is just a play of light and shadow, the structure remains as self-identical as ever, with no "trickery". The illusion, the deception, is created in us, not in the bridge.
Of course, I never claimed to have invented the idea of juxtaposed ribs on bridges to show the light-shadow effect. Some of Knight Architects' bridges have been inspirational to me, but here the design has more meaning and is more cleanly presented than anywhere else in the world.
The shape of the cross girders was also designed with maximum attention to static requirements. At the abutments there are taller and constant cross-section girders, while towards the middle of the bridge the shape and proportions of the cross-section become increasingly variable. Lower at the connection to the main girders and higher at the bridge axis, as required by the moment diagram of a partially restrained single-span girder.
The choice of girder heights that just overlap the guardrails or the inclined end plates was part of the concept.
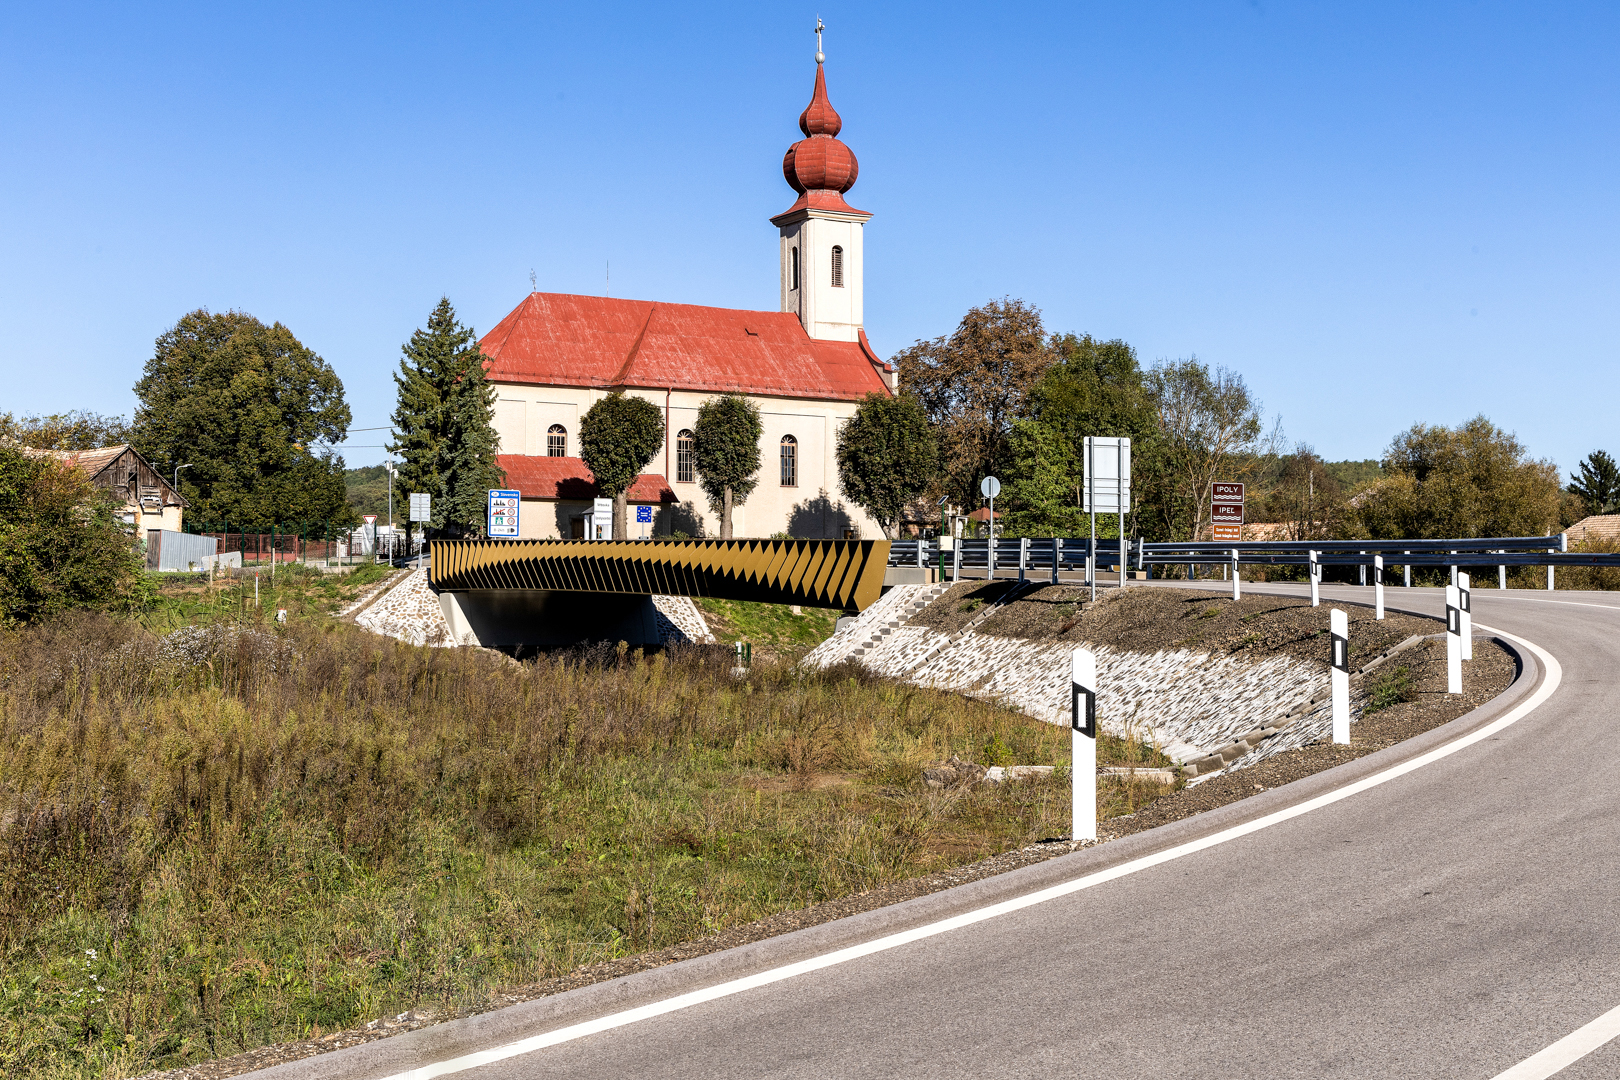
This bridge has also taught me many lessons, just think of the difficulties of 2D design and 3D modelling, or the communication with the contractor. I was not able to achieve my vision for the material of the bridge (corten steel), but I could not even keep the colour of the bridge. In the first case, the Mayor of Ipolyvarbo was quite frank in saying that he could not convince his voters why they were receiving a new bridge that already looked rusty, while in the second case the contractor thought that the price of the paint chosen was too expensive. Even if the RAL number is mentioned in the technical specifications, it is no guarantee that the bridge will end up the same colour.
Despite all the advantages of 3D modelling, the designs are presented in 2D and if the human factor is involved in the transformation, errors can occur, which can cause problems that are difficult to correct during construction. But I have not been faultless in 3D modelling either, I must self-critically admit that the inaccurate shape of two stiffening ribs is my own fault, the fifth corner point does not fit perfectly on the virtual space curve. Anyone who notices this discrepancy of nearly 1 cm might be forgiven, since in this case they have already seen the bridge and its fitting into its surroundings on the spot, which might compensate for the error.
© Vigh Attila
© Vigh Attila
© Vigh Attila
© Vigh Attila
© Gulyás Attila https://epiteszforum.hu/az-ipoly-ujjaepult-hidjai
https://static.regon.hu/ma/2023/12/web-231002_dt_2495.jpg
© Vigh Attila
© Vigh Attila
© Vigh Attila
https://static.regon.hu/ma/2022/11/web_221017_em--0115.jpg
https://static.regon.hu/ma/2022/11/web_221017_em_4424.jpg
https://static.regon.hu/ma/2023/02/web-35_221129_dt_0527.jpg
https://static.regon.hu/ma/2023/02/web-29_221129_dt--0726.jpg
https://static.regon.hu/ma/2023/02/web-38_221129_dt--0740.jpg
© Iró Zoltán
| location: | between Őrhalom (Hungary) and Vrbovka (Slovakia) |
| crossed obstacle: | Ipoly River |
| type: | simple supported one-span girder bridge |
| function: | road bridge |
| client: | Ministry of Construction and Transport |
| bridge engineer: | Főmterv Zrt. |
| role in design: | responsible for conceptual, structural and detailed design |
| study: | 2017-2020 |
| execution: | 2022-2023 |
| overall length: | 35 m |
| main span: | 31,5 m |
| links: | Article: Magyar Építők I. |
| Article: Magyar Építők II. | |
| Article: Magyar Építők III. | |
| Wikipedia page of the bridge | |
| Facebook page of the bridge | |
| Article: Építészfórum | |
| Bridge Conference 2023 - presentation in Hungarian (mp4) | |
| downloadable pdf: | Reborn Ipoly River Bridges |
| photographers: | Zoltán Iró, Ágnes Szikszay |