budapest, hungary
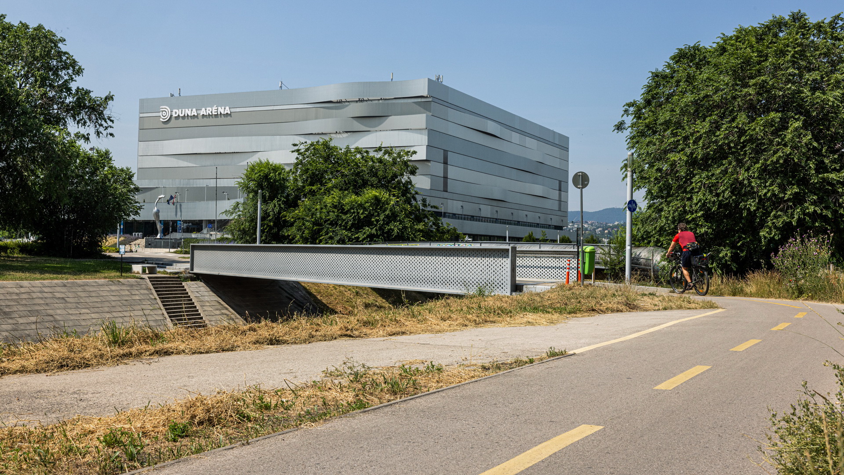
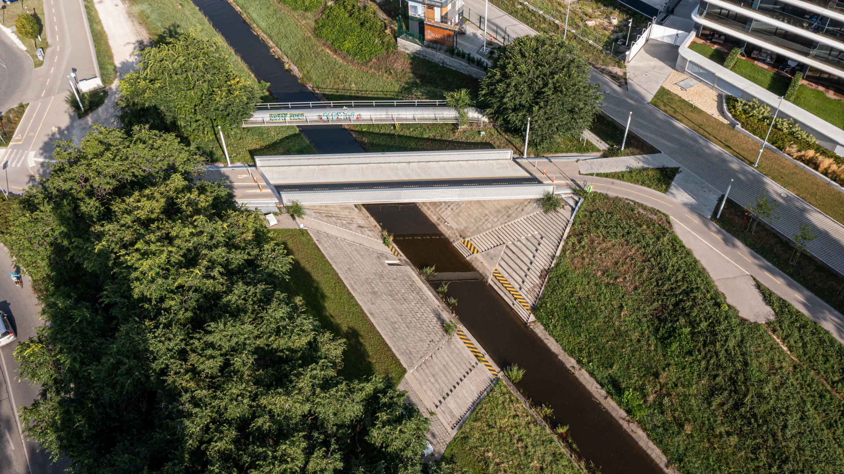
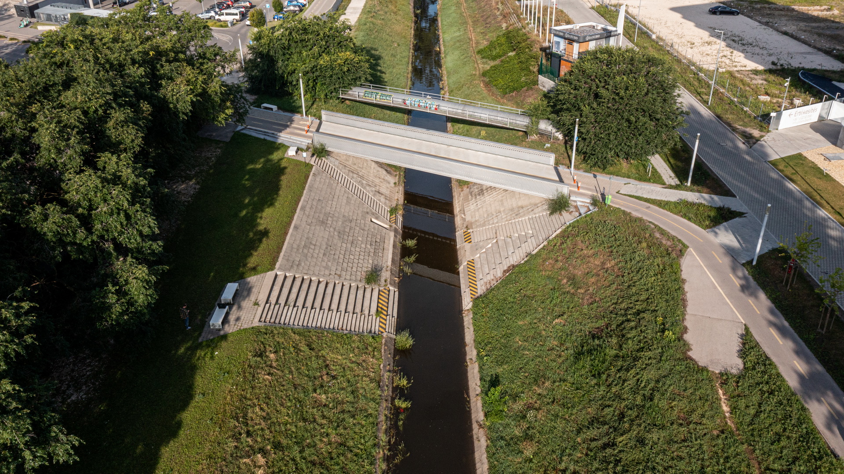
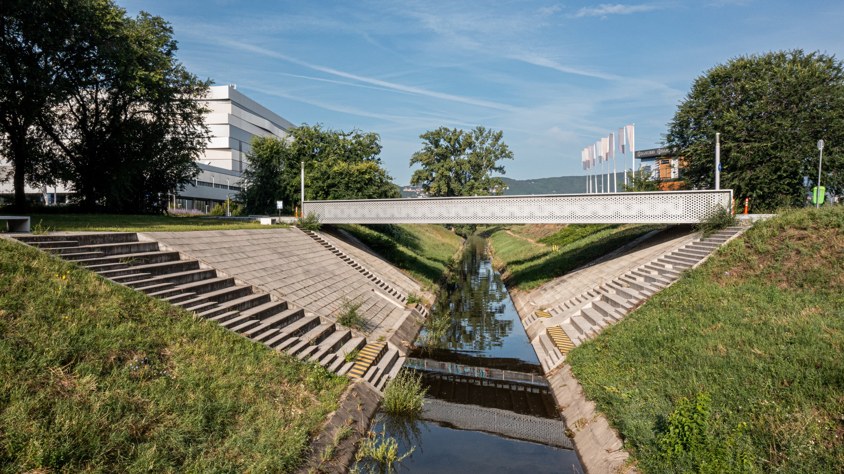
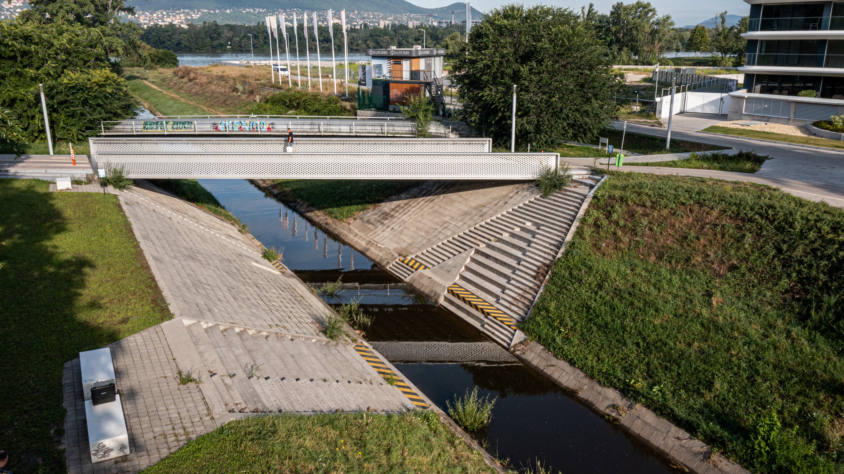
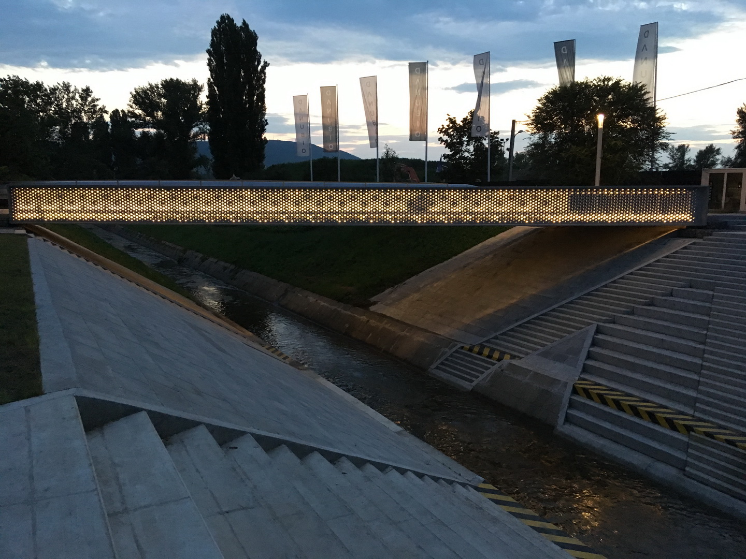
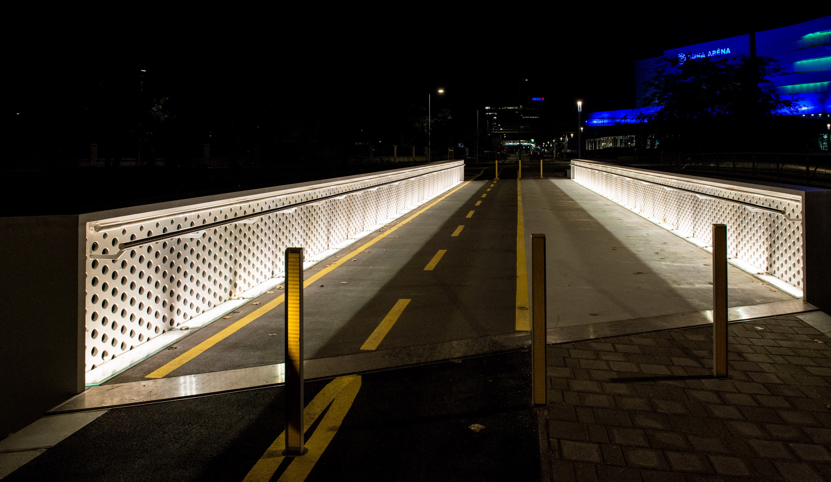
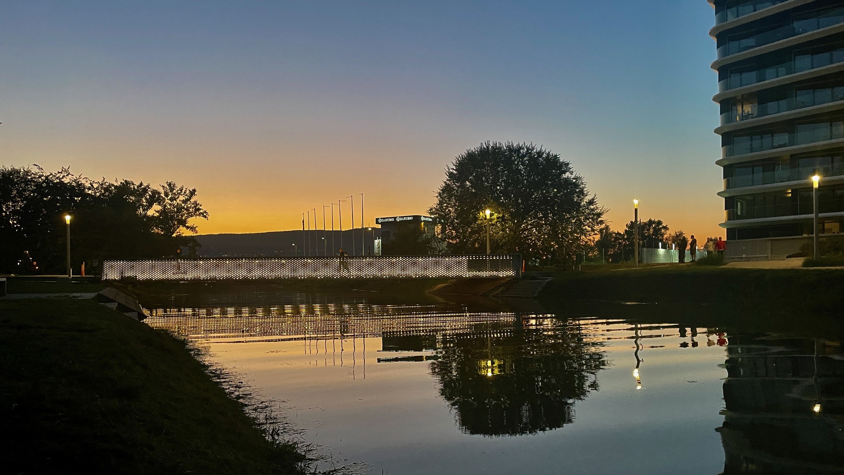
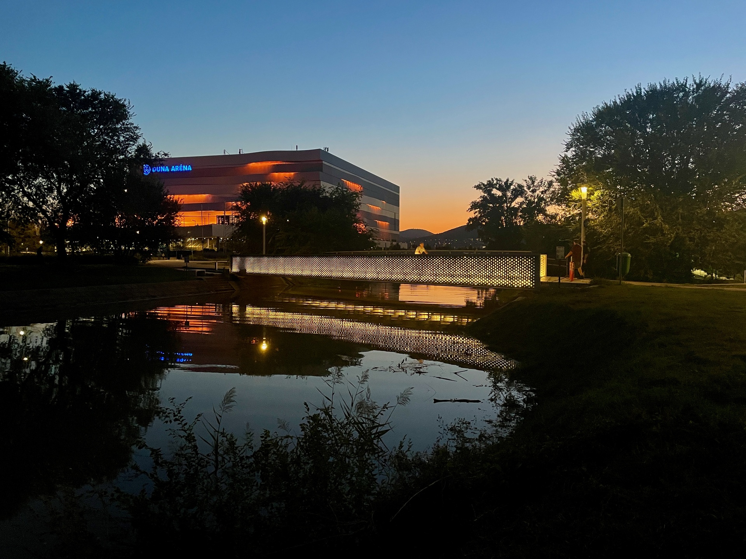
This footbridge was built for the 2017 World Swimming Championships. One of my aims with this unique design was to respond to the facade design of the adjacent swimming arena. Thanks to its special design, the one-span steel girder bridge has a unique appearance even in the evening due to the decorative lighting.
The government has also decided to build several facilities, including a pedestrian-cycle bridge over the Rákos creek, for the 17th FINA World Championships in July 2017. As this is a priority project, BKK prepared the call for tenders on behalf of the Budapest Municipality under the project management of KKBK.
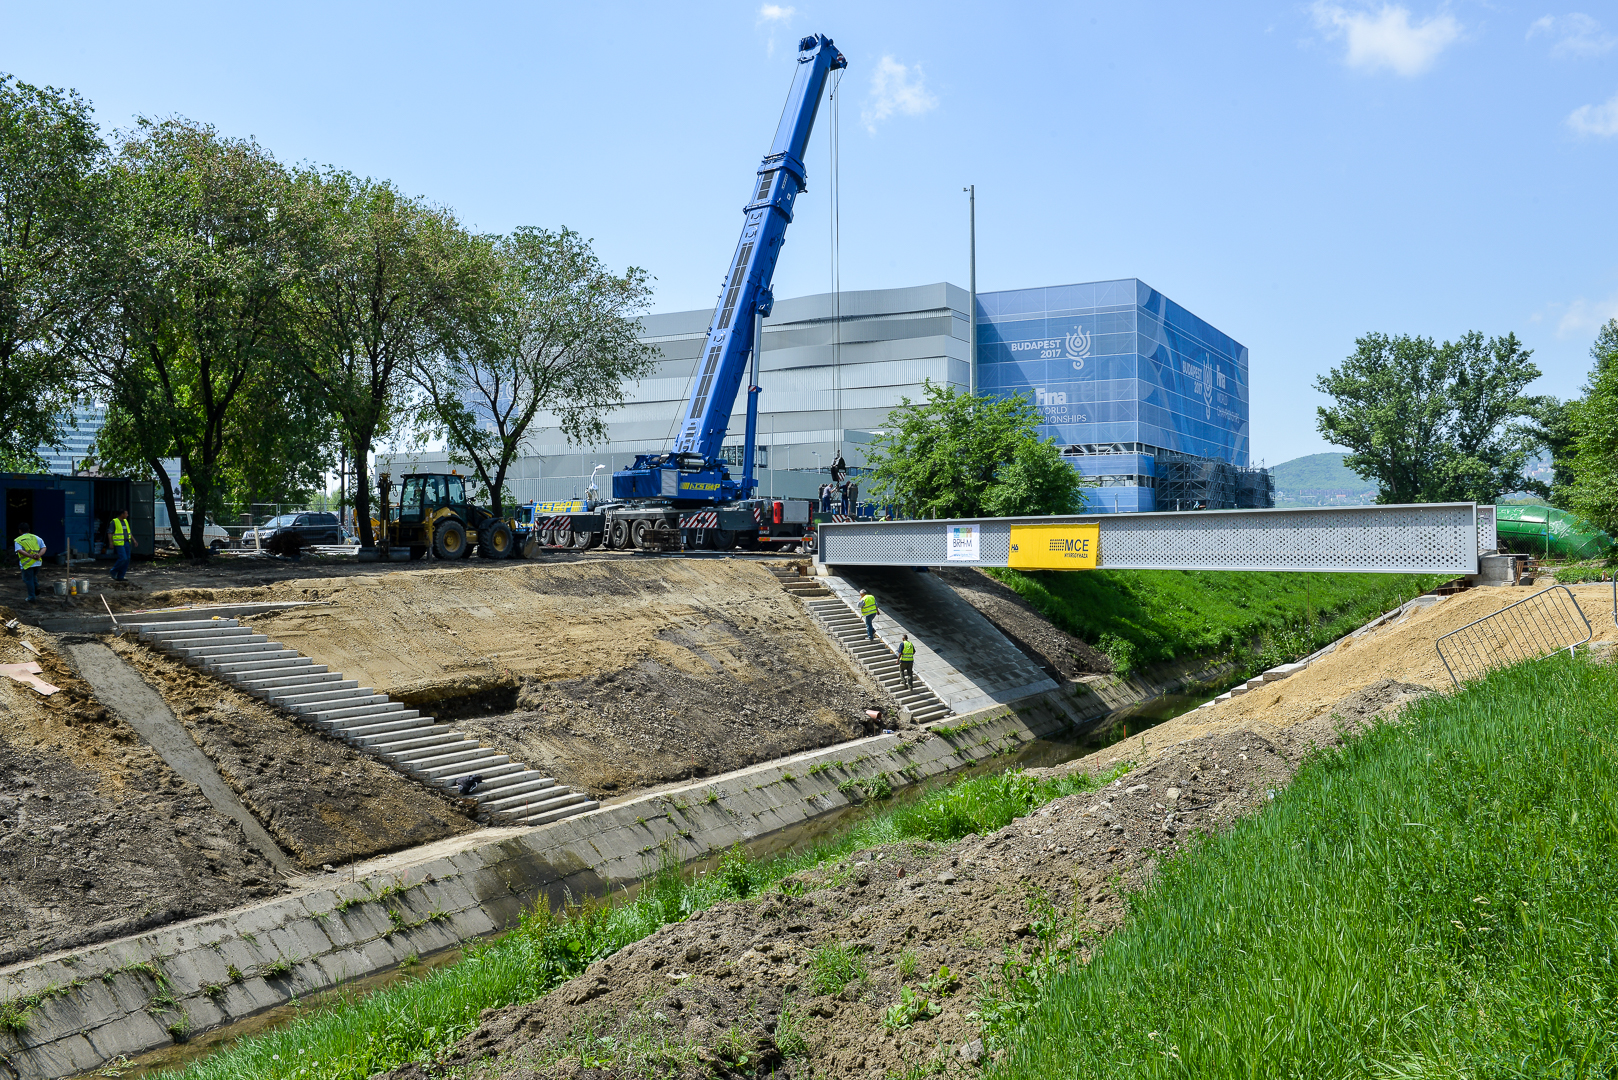
Főmterv has rarely been involved in the design of pedestrian-cycle bridges, and now the time has come to change this. The design brief favoured a bridge with a different, more spectacular structural design, but stipulated that it had to match the materials, colours and shapes of the nearby Duna Arena.
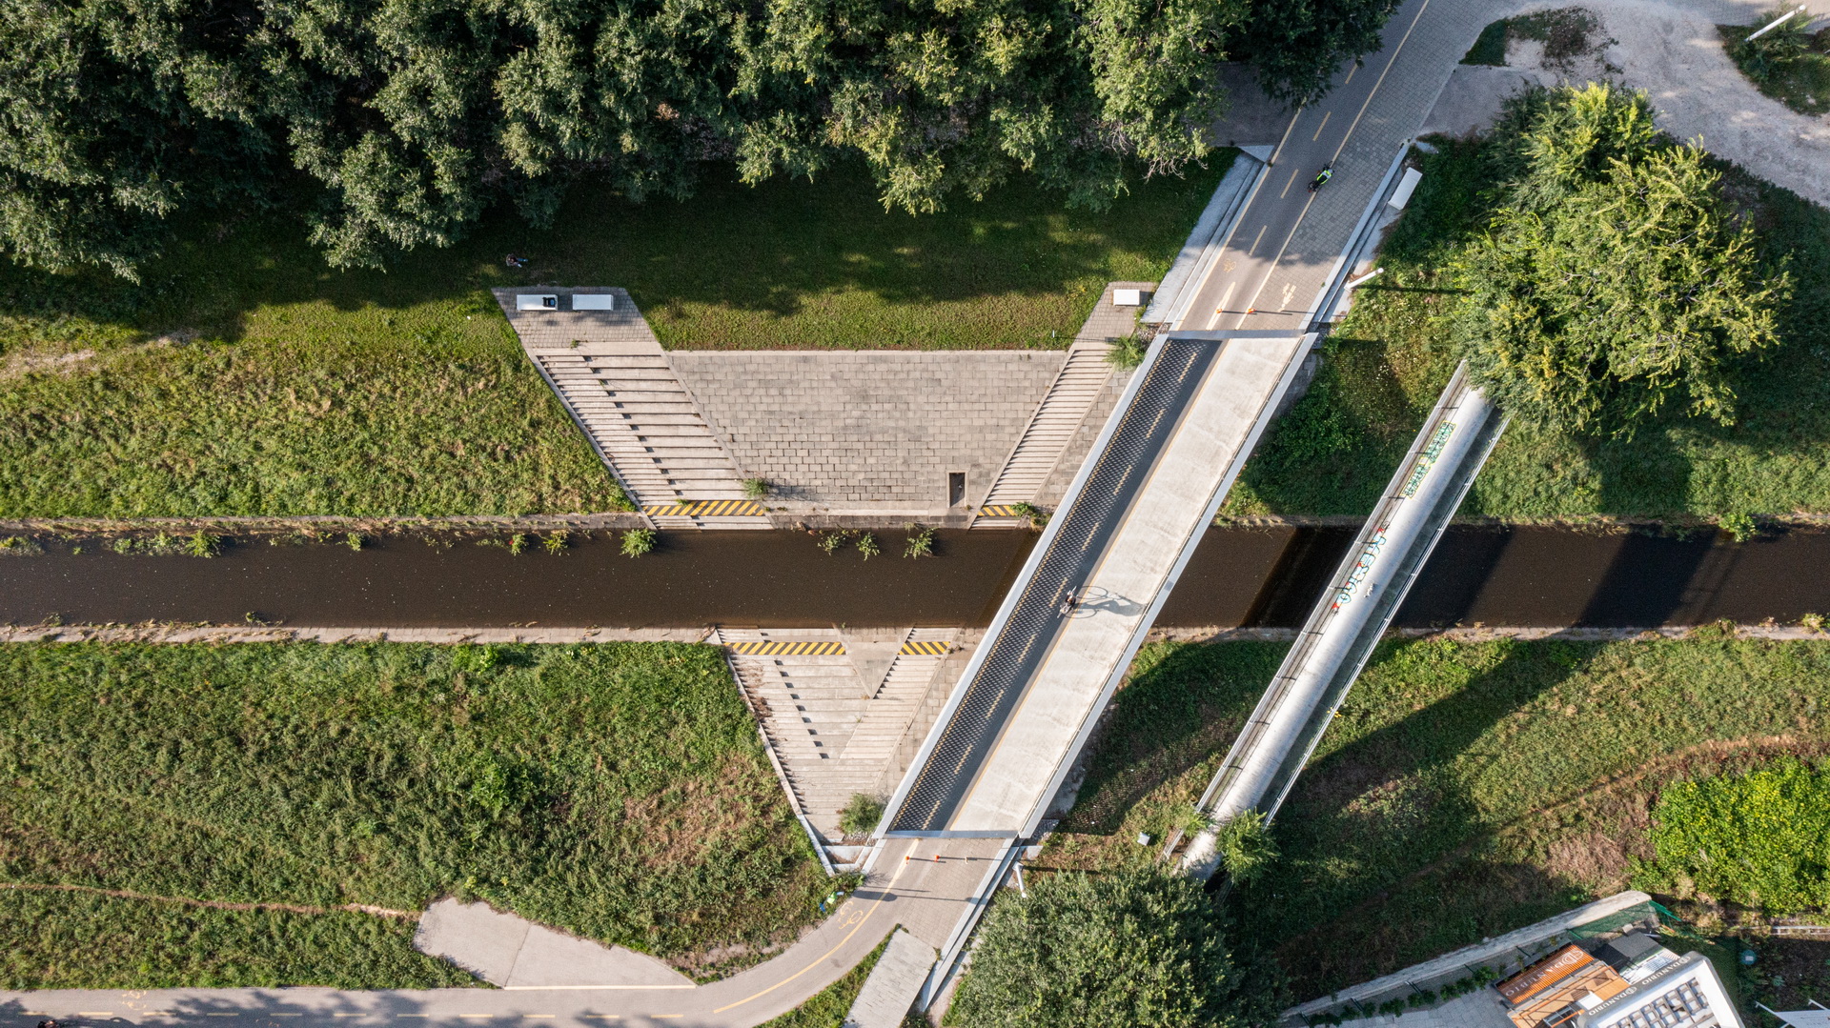
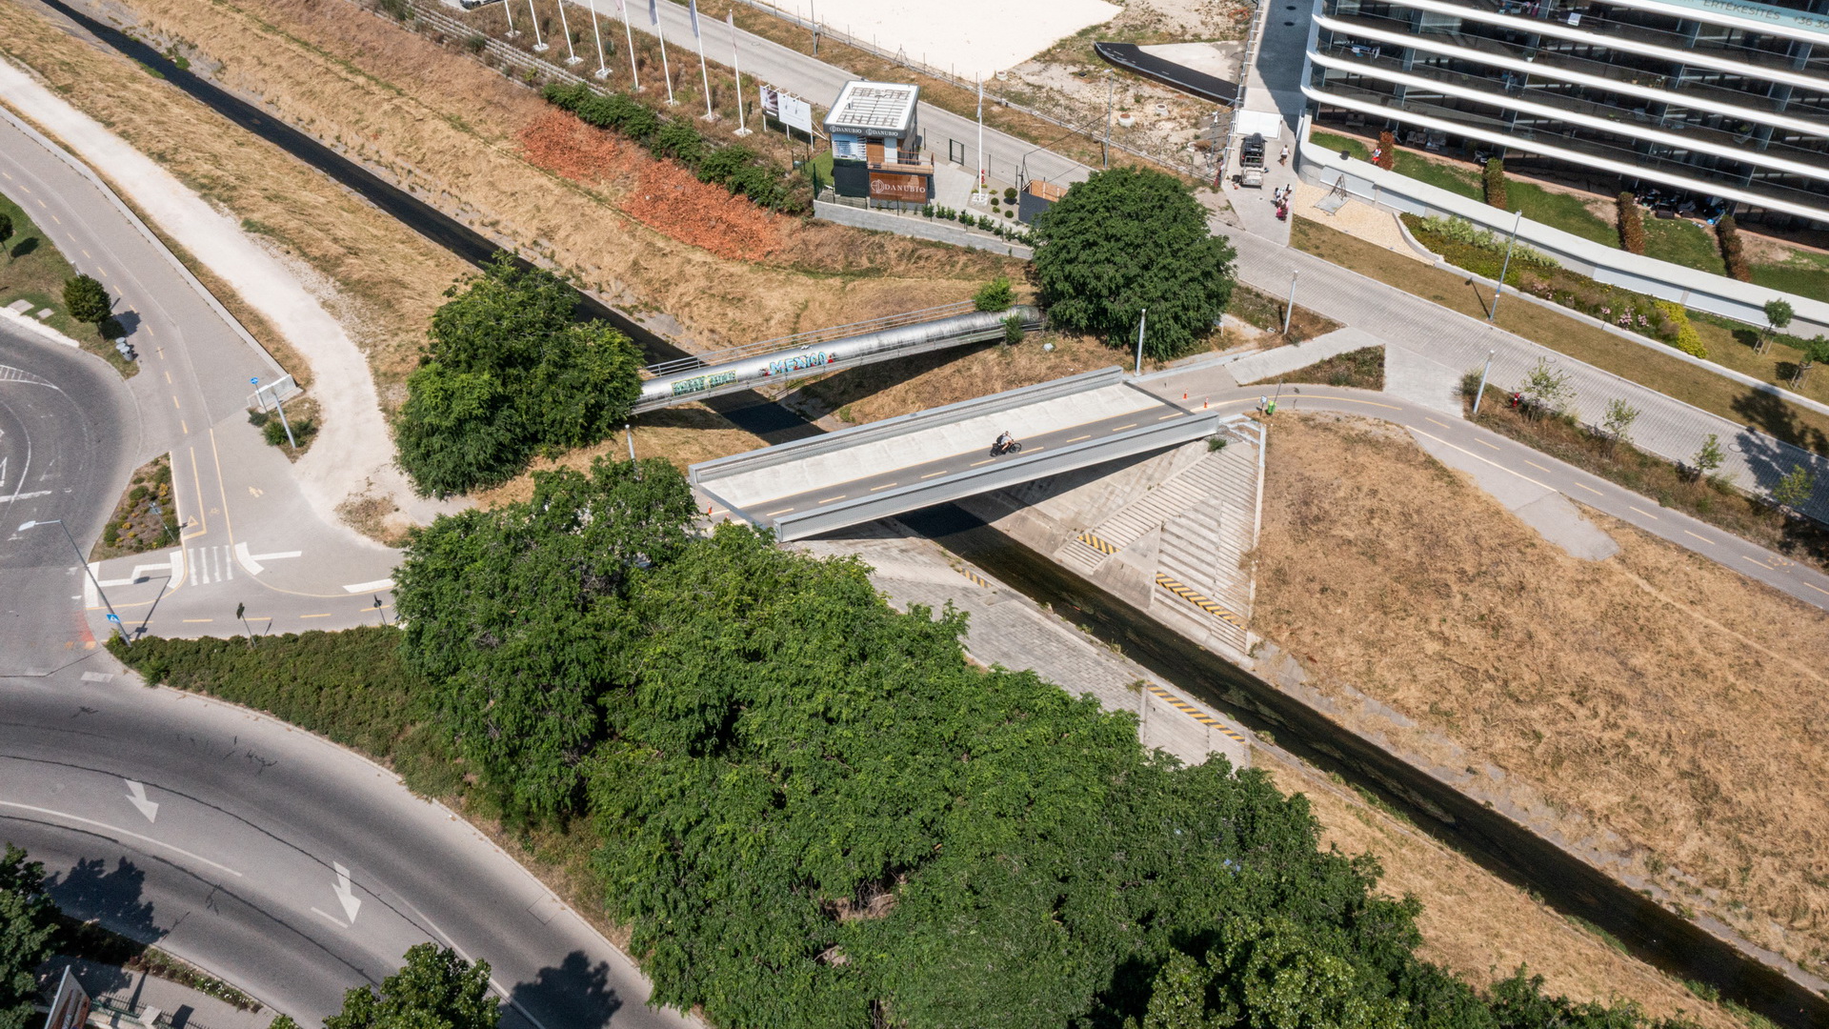
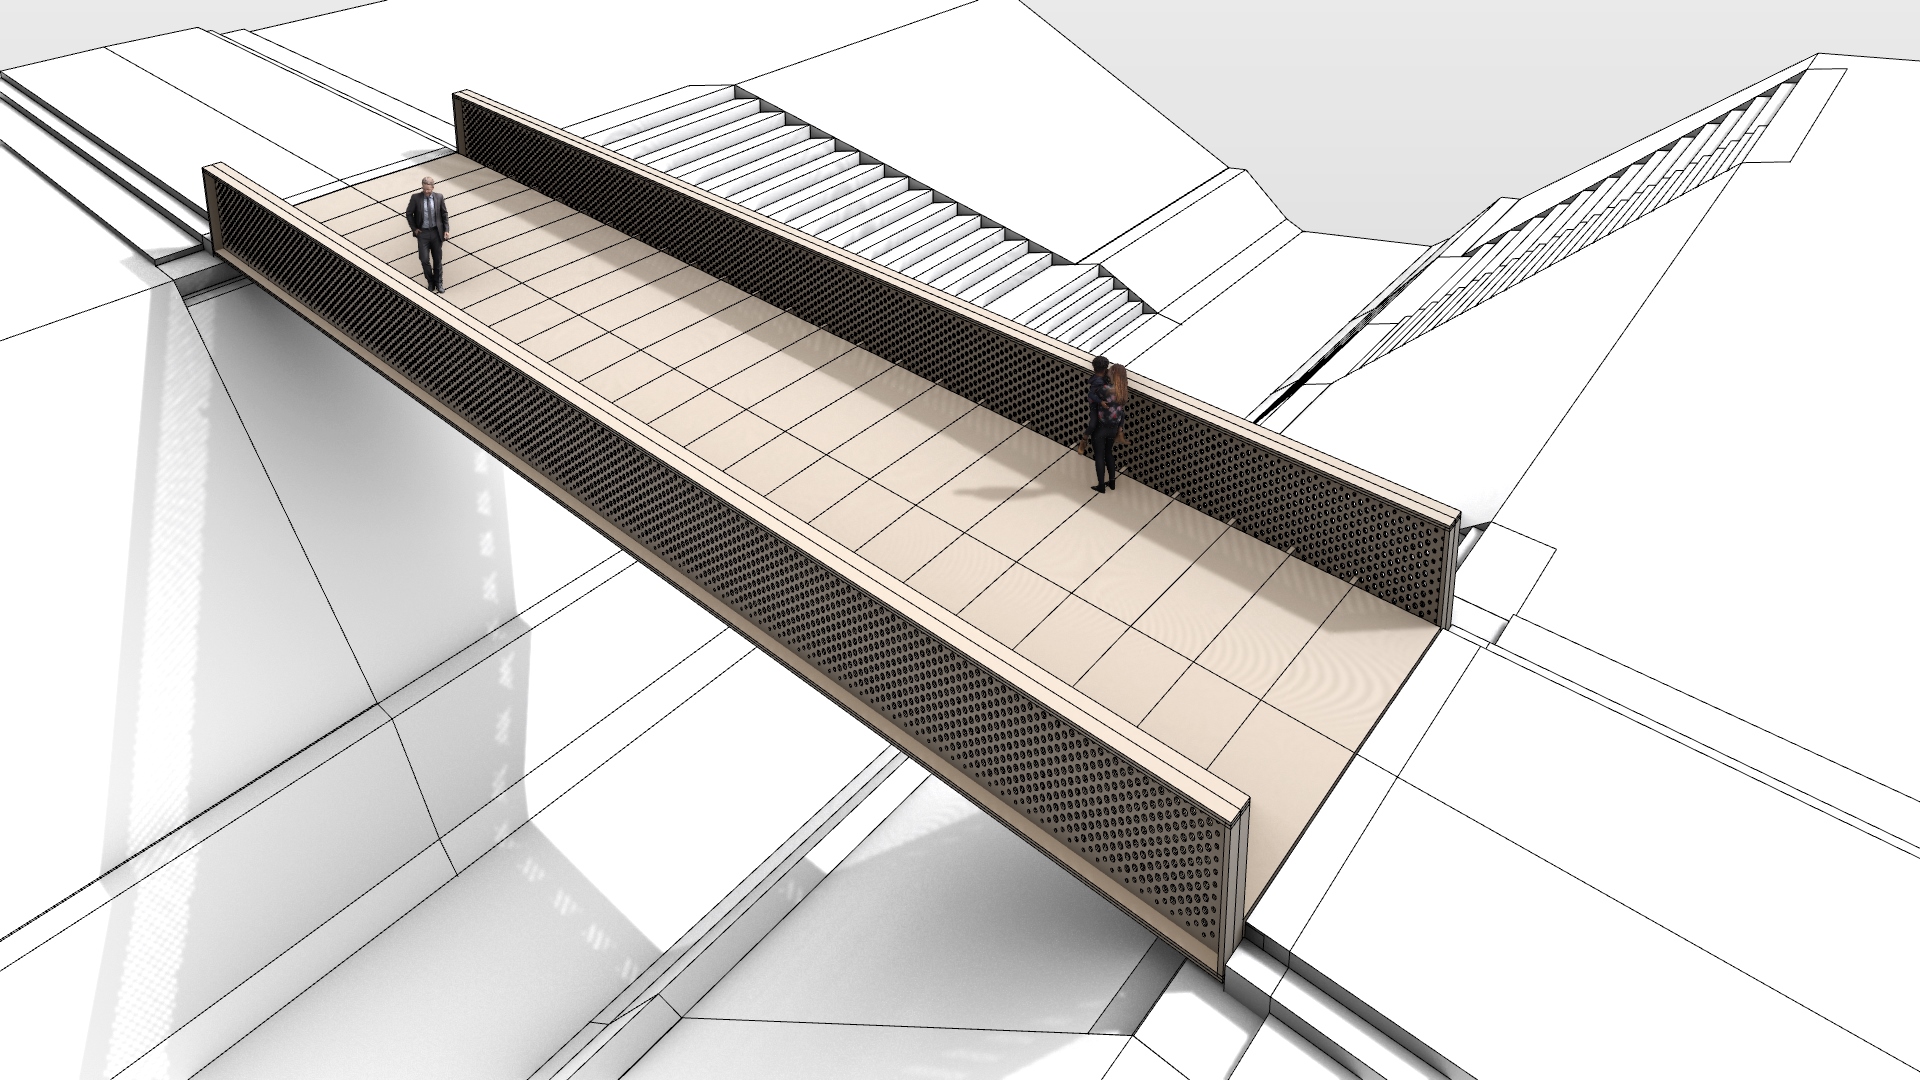
The single-span steel bridge with two girders has a span of 27 m, a width of 6.3 m, an internal spacing of 5.5 m. The crossing angle of 60 degrees.
The bridge has a pile foundation, with 2-2 CFA piles of 60 cm diameter and 8 m length per abutment. Due to the proximity of the water pressure pipe, the Budapest Waterworks preferred to use drilled piles. The substructure is made of monolithic reinforced concrete. The superstructure is supported on rails, which are located in the support line inward of the main girders, in a hidden position.
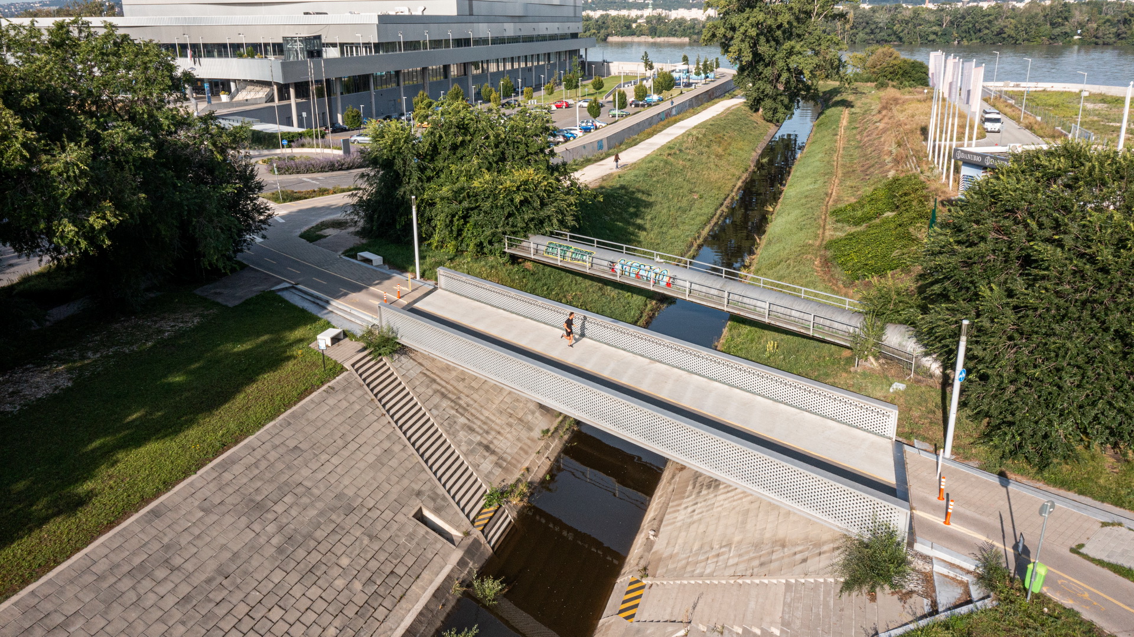
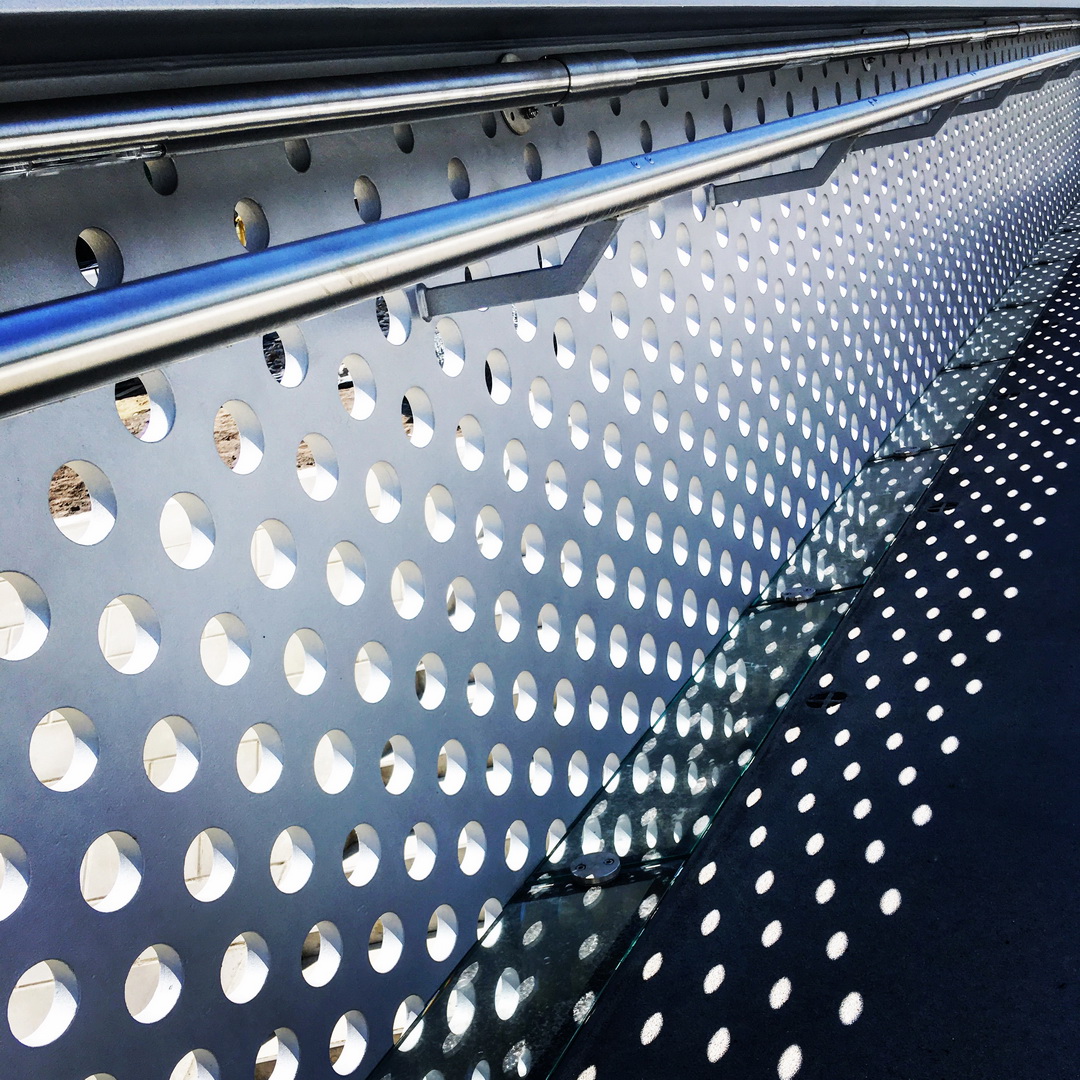
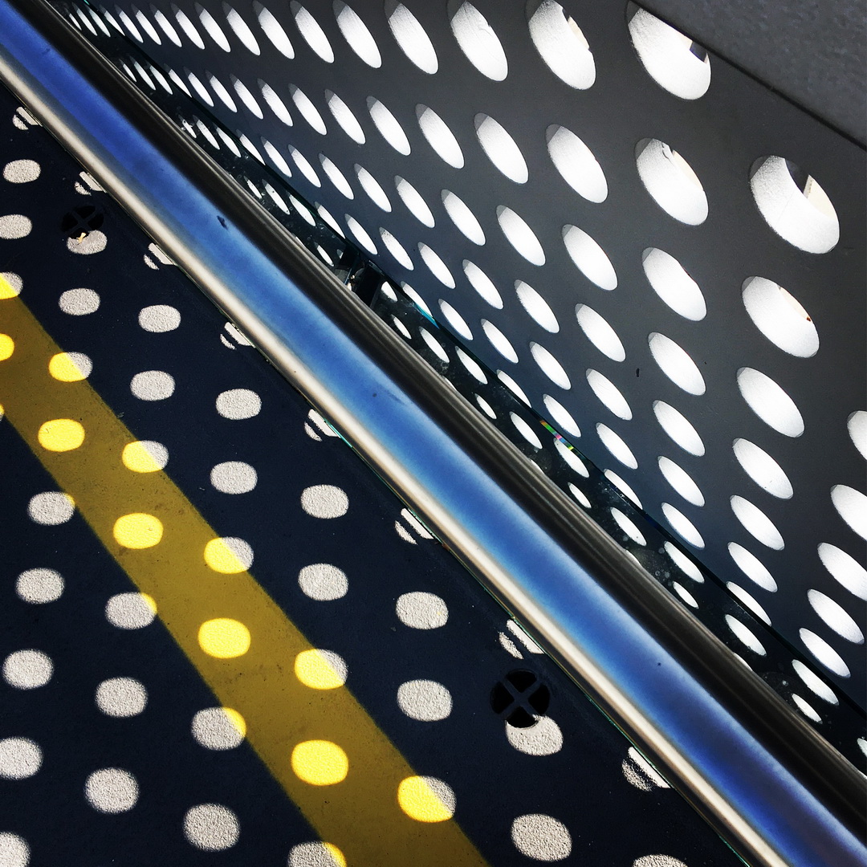
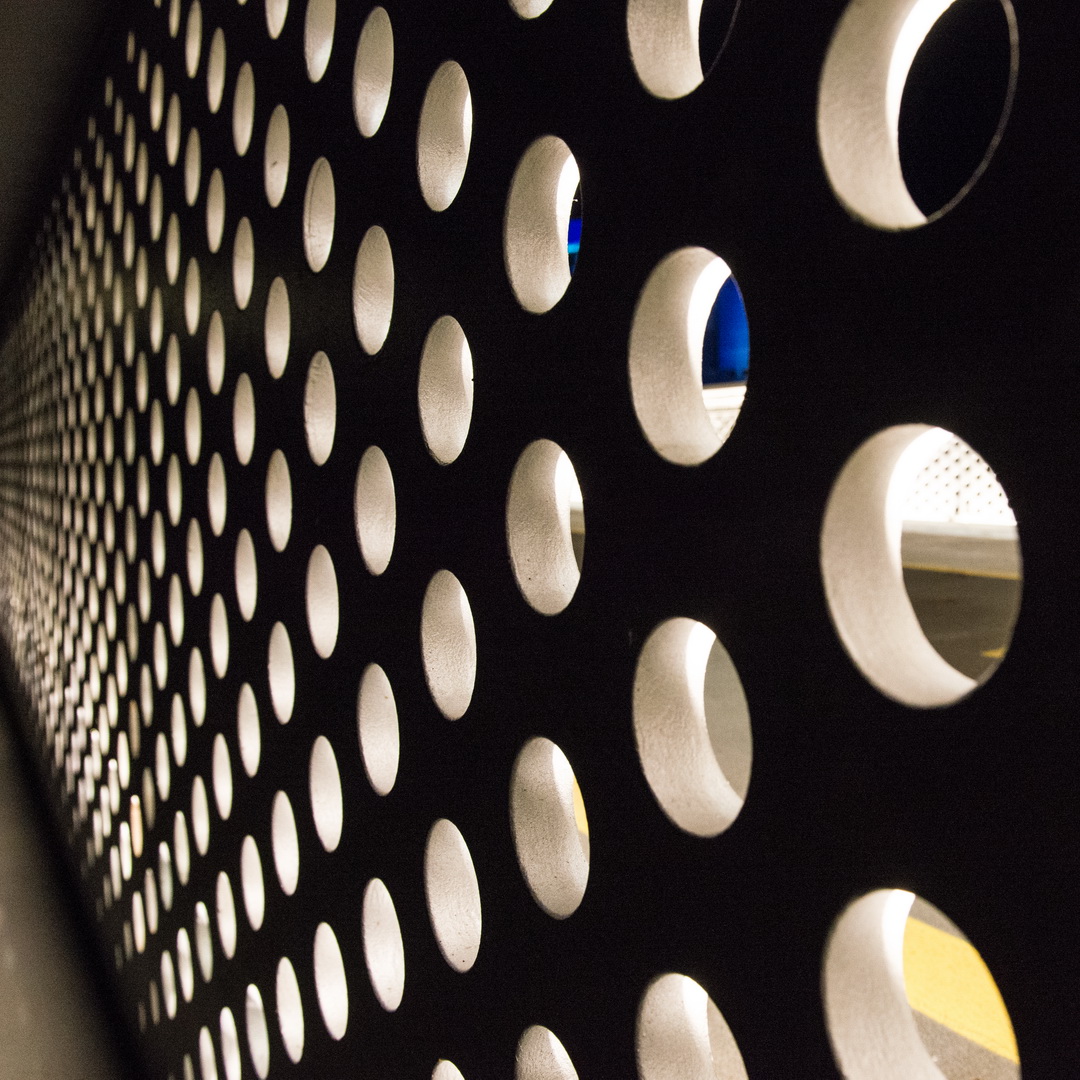
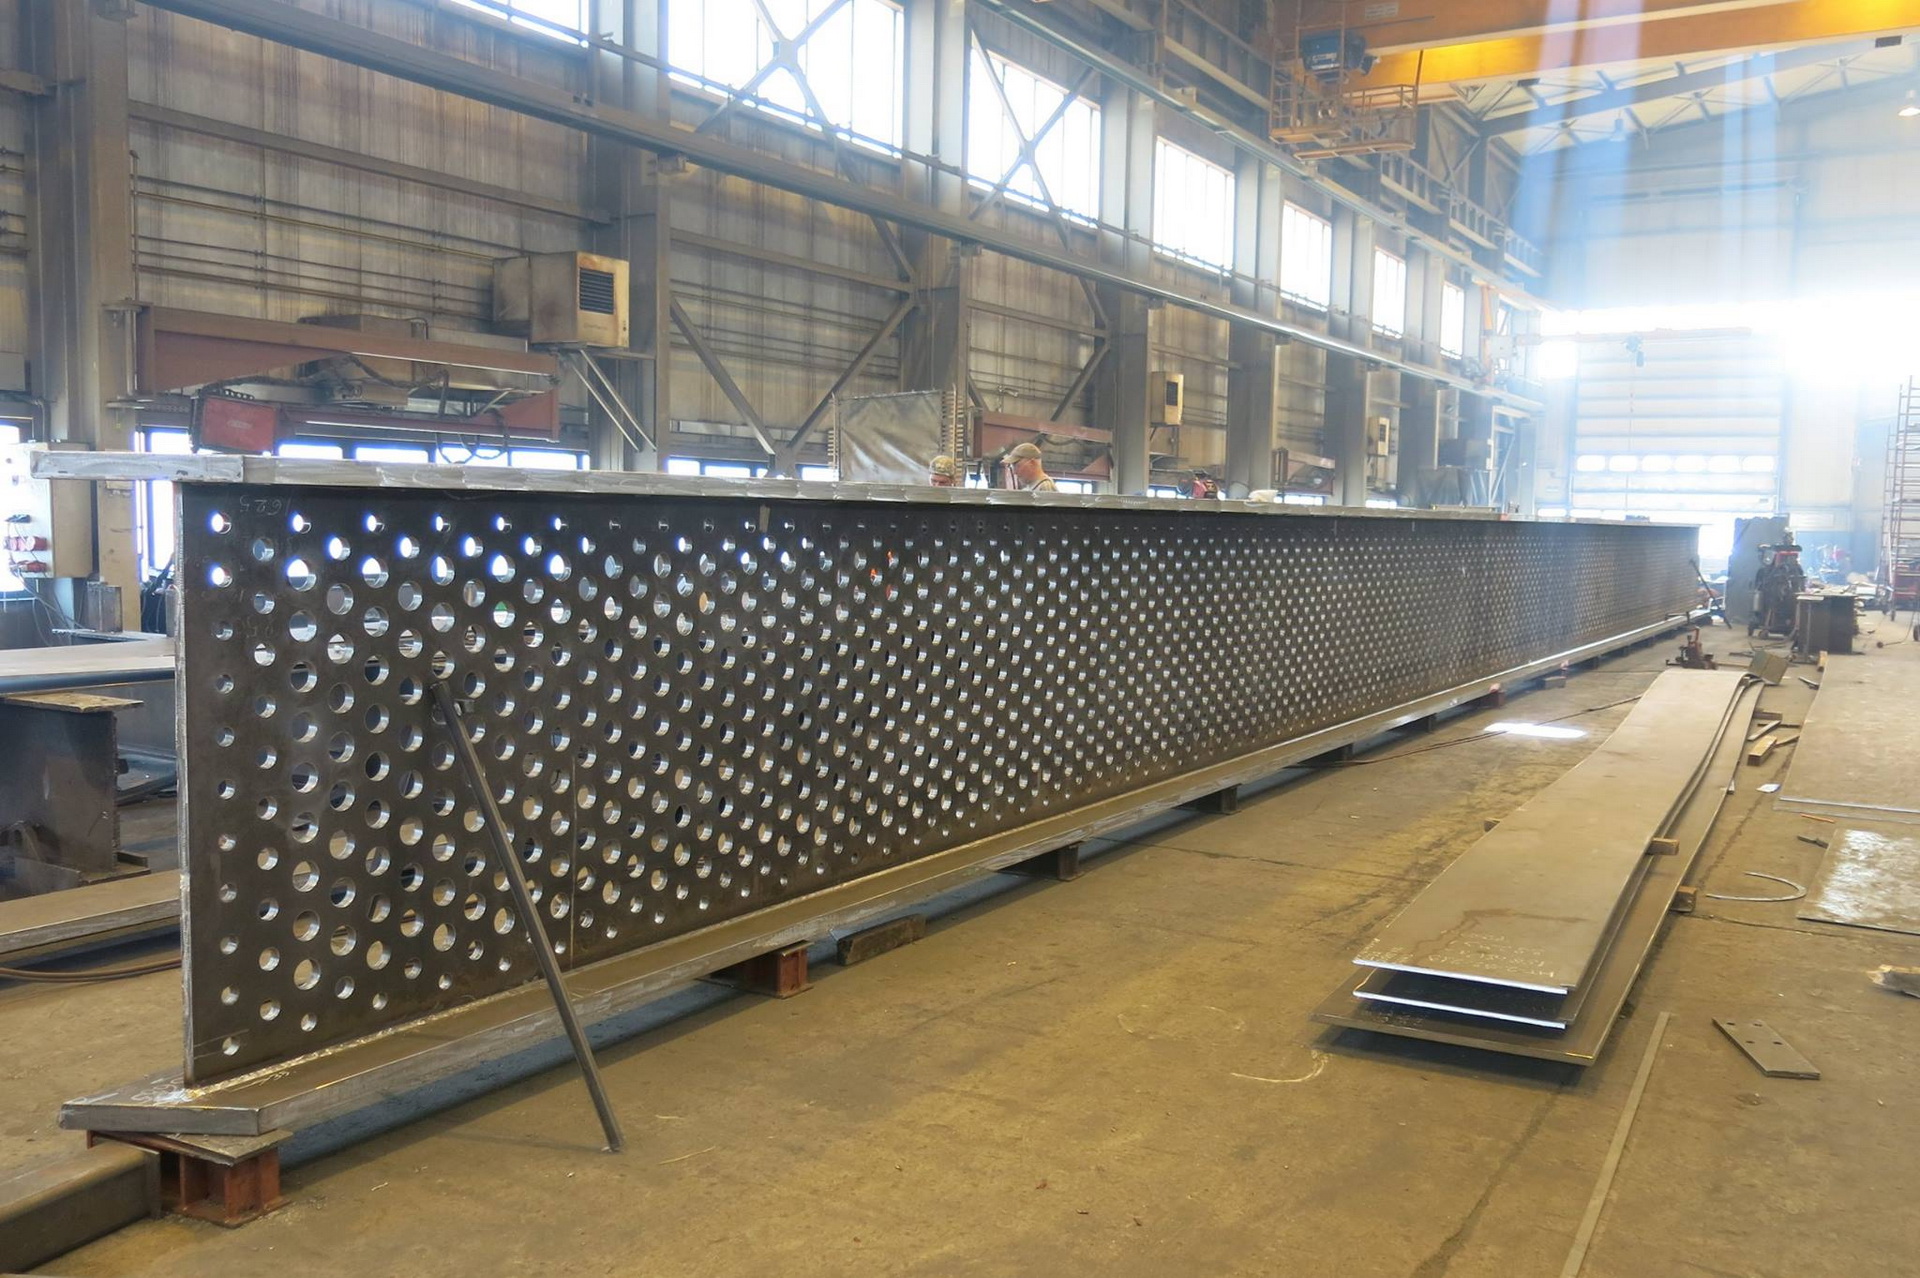
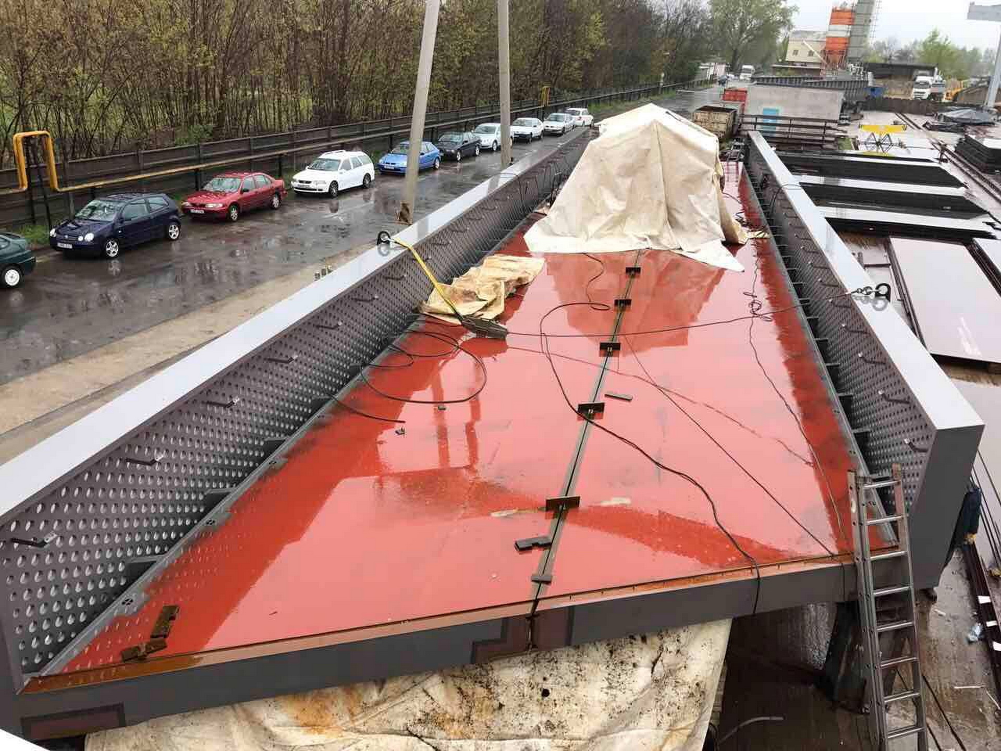
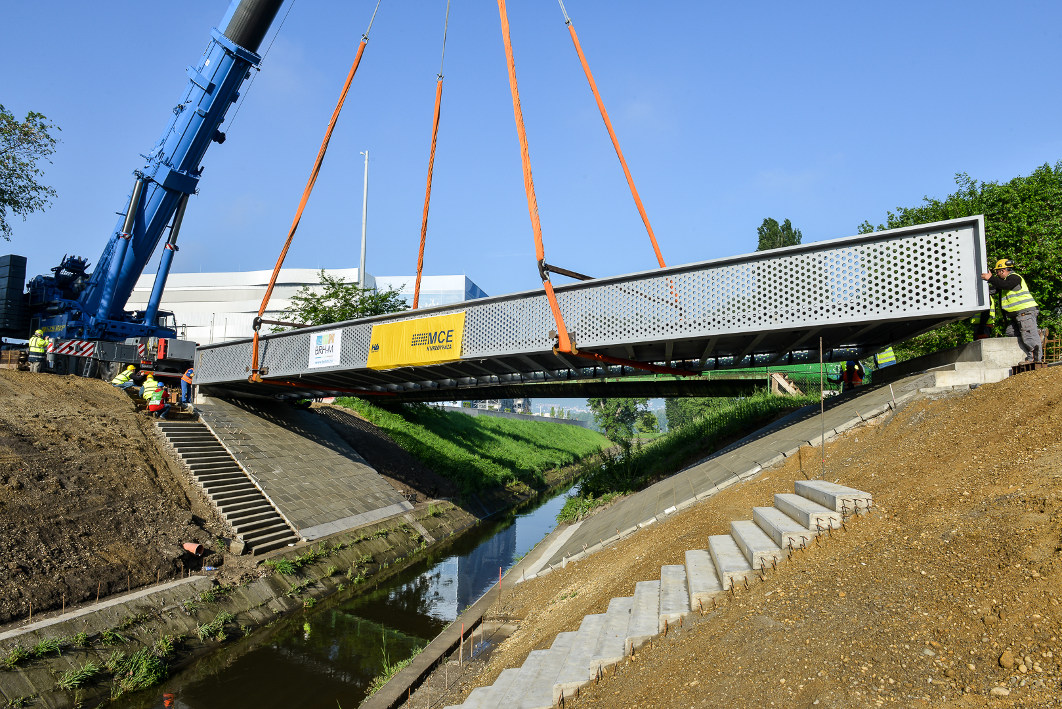
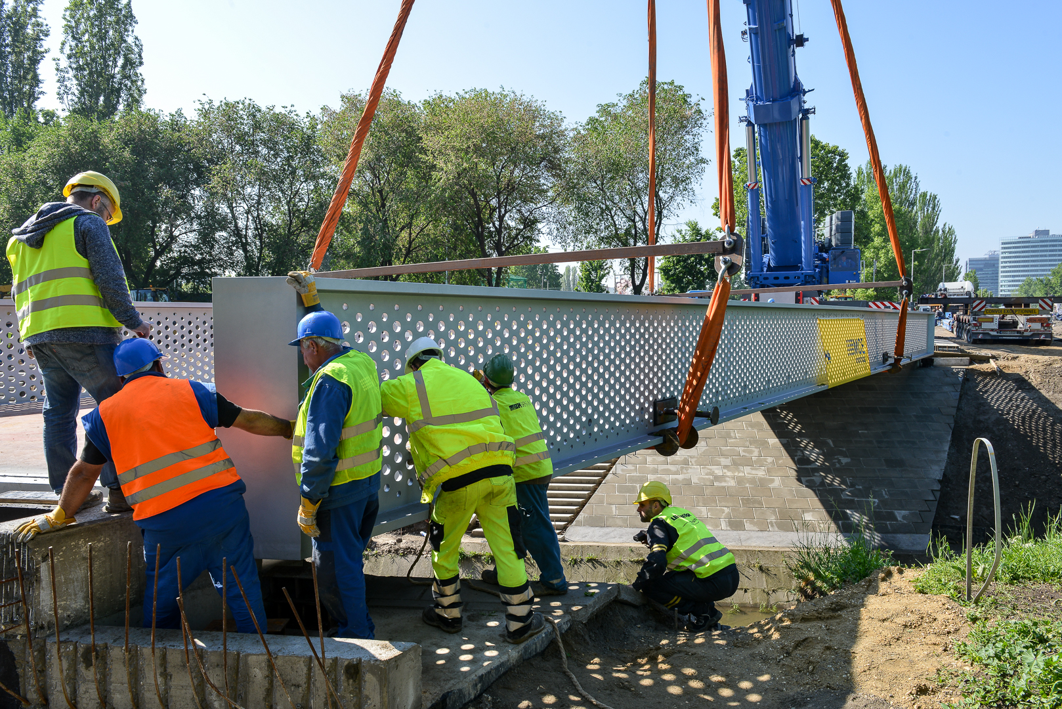
The main girders made of S355 material, high profile, perforated, welded I girders. The I girders are stiffened at the ends of the bridge by solid end plates. The main girders are connected by cross girders spaced at 1040 mm intervals parallel to the bridge abutments. The deck slab is located between the inner plane of the main girders, i.e. it does not extend to the web of the main girders. The height of the main girder is adapted to the required handrail height and therefore has an overall height of 1500 mm. The flanges are 400 mm wide and 40 mm thick. The perforated web is 20 mm thick. The holes run in a uniform grid pattern both horizontally and vertically. The holes are 70 mm in diameter, except for openings in the edge rows/columns. The hole diameter along the outer edge is 40 mm, while those one row/column inwards are 50 mm in diameter. Column spacing of the perforated grid is 104 mm and row spacing is 60 mm. The end plates of the I-beam are 40 mm thick, as for the flanges. The cross girders are vertical ribs of variable height, 10 mm thick, with the top flange being the deck plate itself. The width of the slab is 5.5 m and the thickness is 12 mm. Pedestrian and cycle lanes are differentiated by colour. The cycle lane (2,75 m) is coloured in dark grey (RAL 9007) to match the asphalt colour, while the pedestrian lane (2,55 m) is coloured in light grey (RAL 7035) to match the paving. The steel structure is coloured in aluminium grey (RAL 9006).
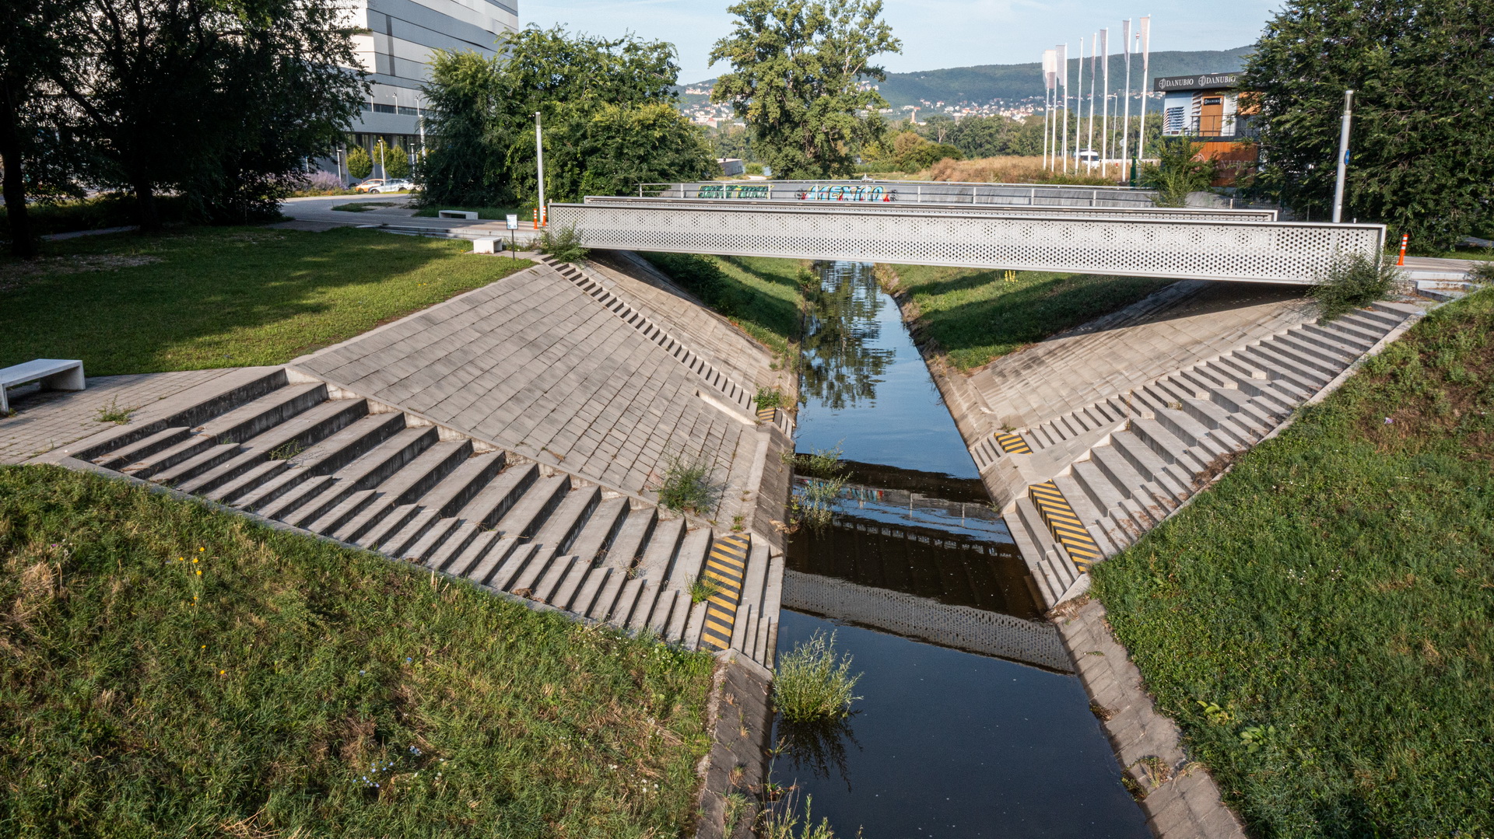
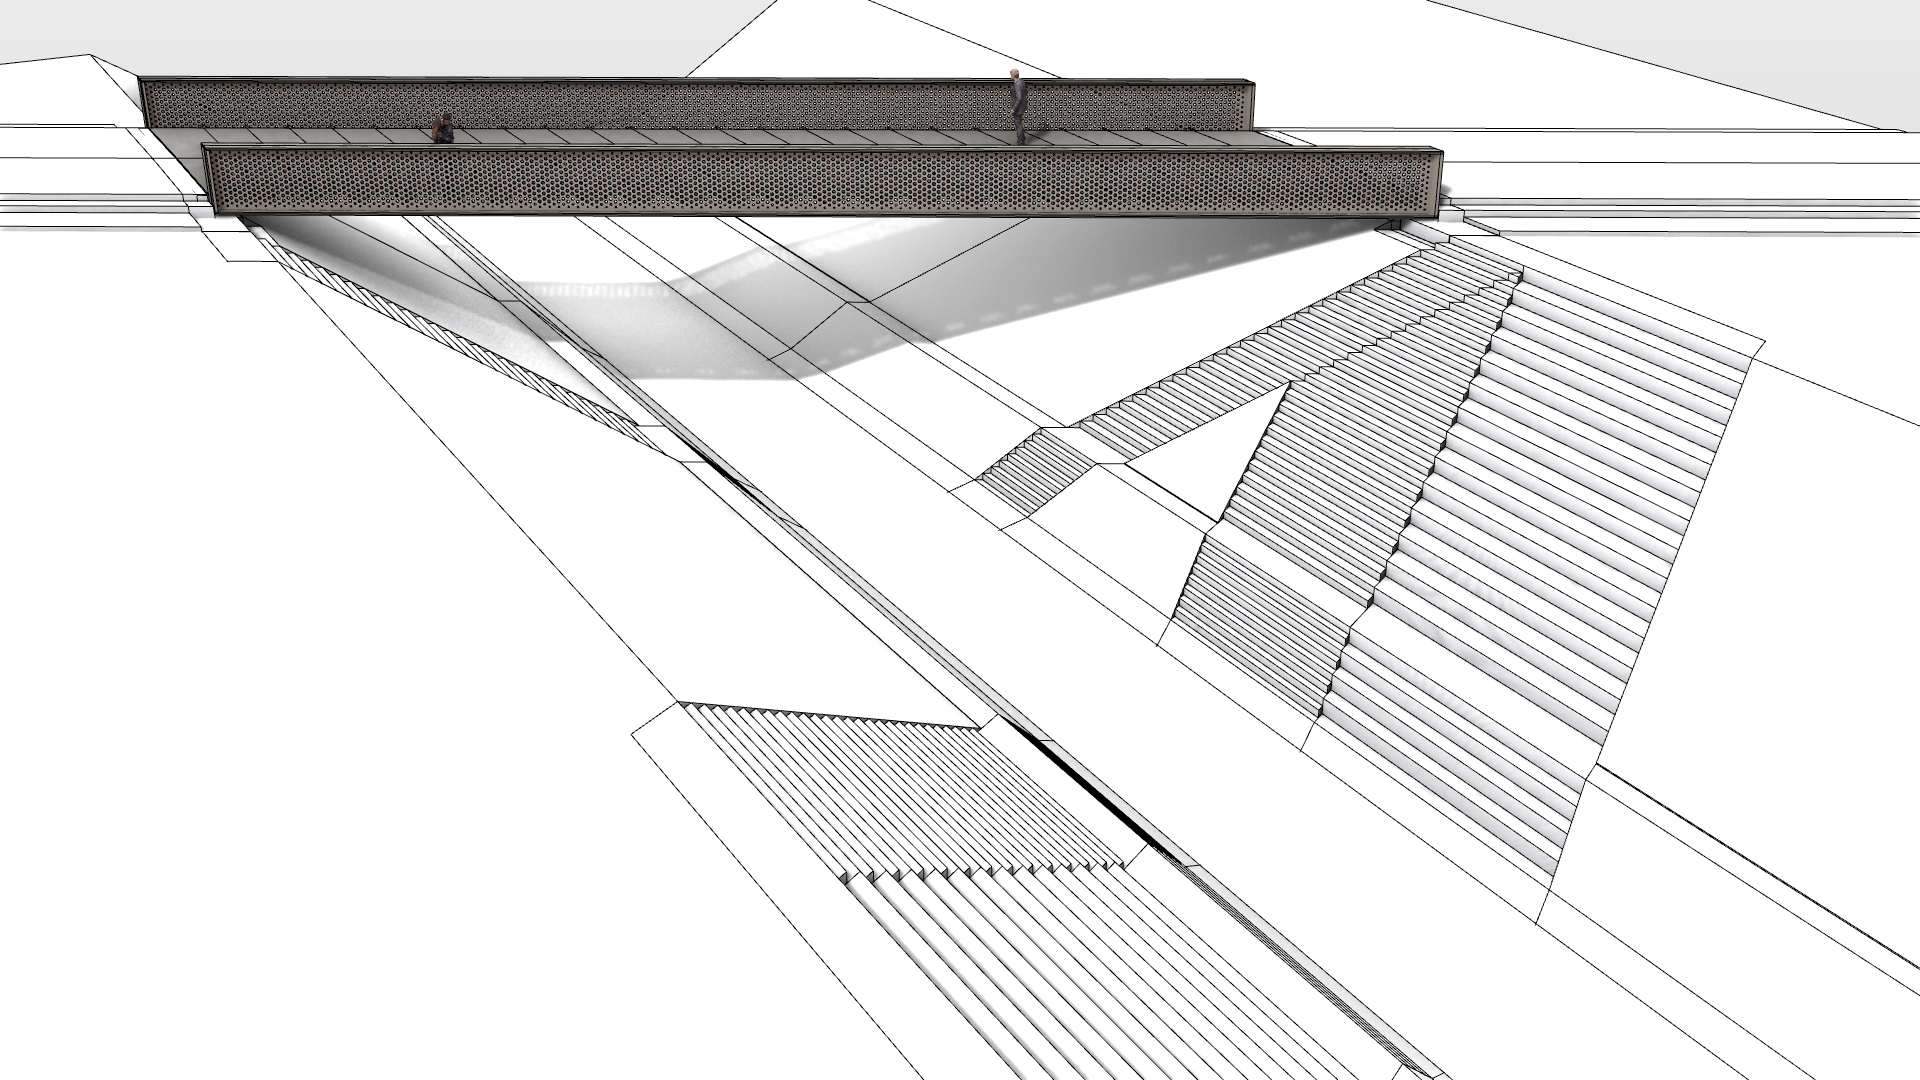
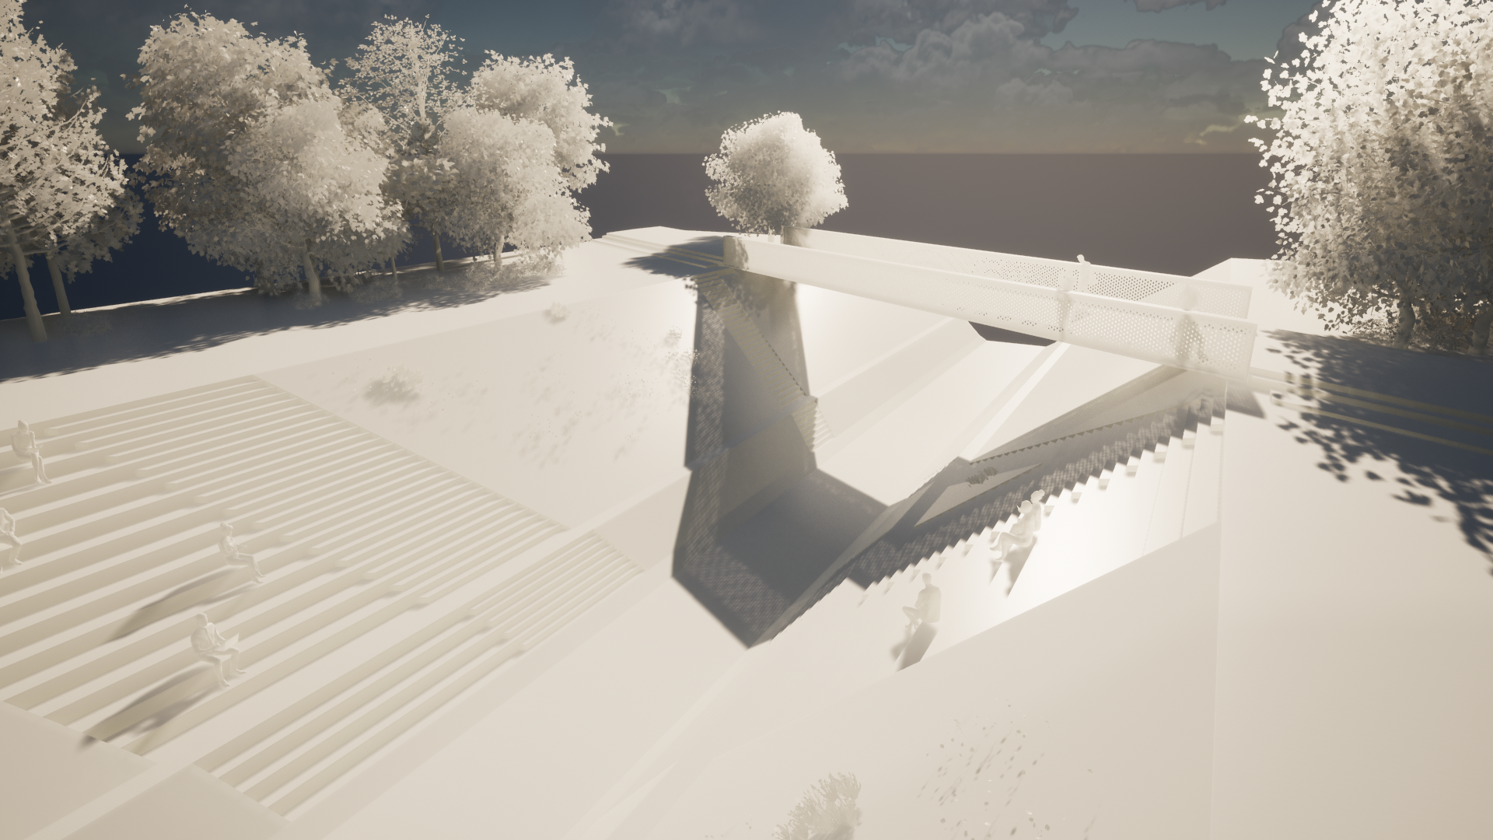
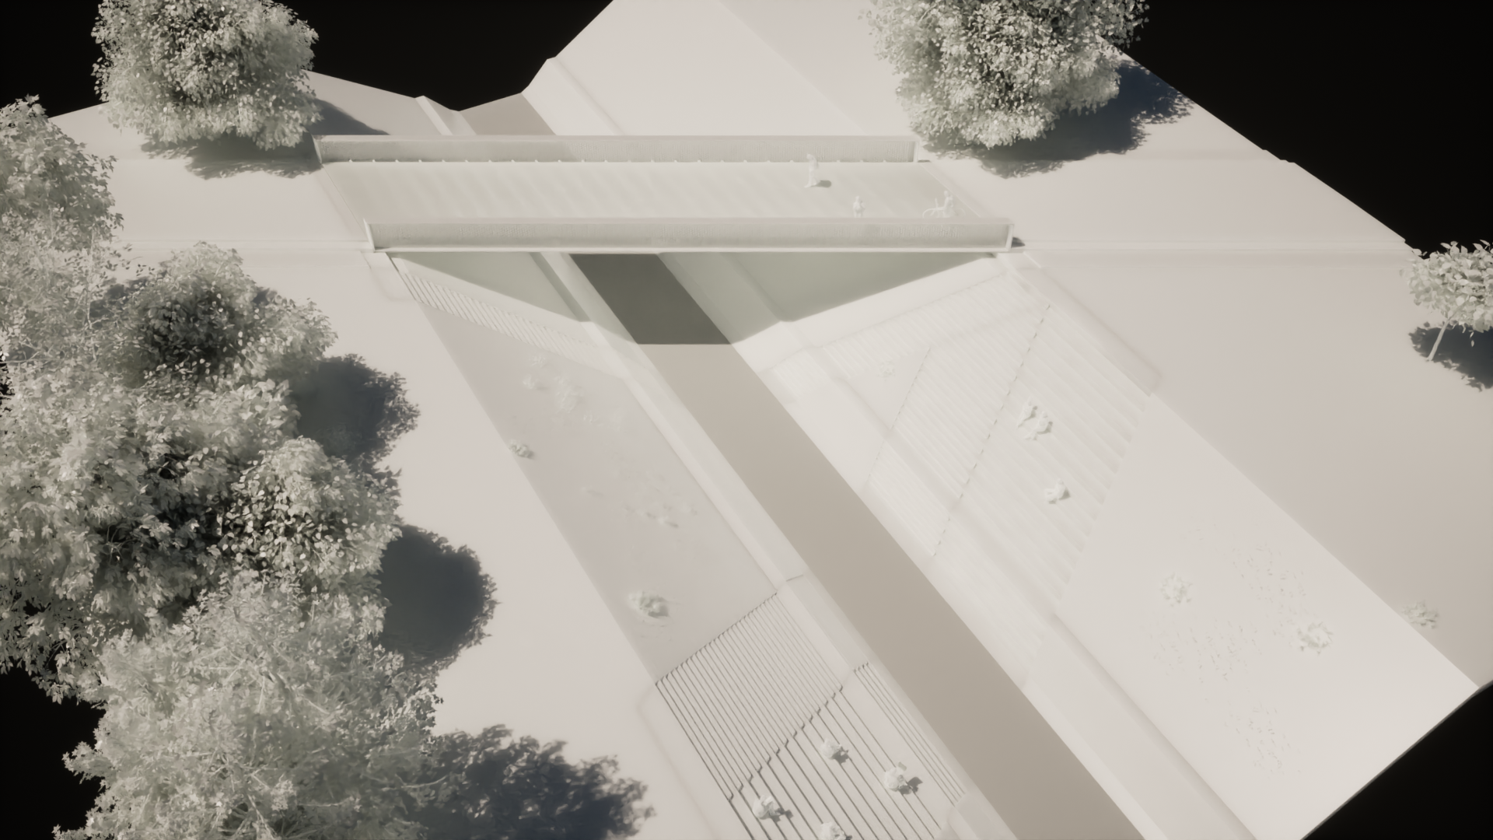
The V-shaped slope consists of stairs and tiled covers. The steps of the wider band have twice the height and entry width of the base step and are therefore suitable for sitting.
The load of the bridge is 5 kN/m2. The most challenging part of the structural analysis was the modelling of the perforated web. Eurocode is less conservative, allowing for ductility in some cases. In our detailed tests, we have already allowed localised plasticisation to occur at the edge of the perforations, so here the peak stresses exceed the yield strength.
The bridge was delivered to the site in one piece and craned into place.
A minimum 5 m wide pedestrian-cycle crossing was planned to serve the new cycle path and the new temporary car park on the right bank of the creek. In preliminary discussions it appeared that the bridge deck should be 1.5 m above the mean high-water mark (MHWL). An important element of the concept was that I did not want to raise the bridge above ground level, with long ramps to separate it from its surroundings, so I shifted towards movable bridges.
In the concept plan, I analysed the possible bridge locations and outlined the main aspects of the concept (terrain, flood level, cross-sectional design, construction time, organisation, costs, etc.). I have tried to illustrate the details of our own versions (slope with stairs, railings, street furniture, lighting, choice of colours and materials, etc.) by presenting examples from abroad. The final location of the bridge is along the axis of Népfürdő Street, parallel to the existing 1600 mm diameter water pressure pipe.
In the end, we came up with three versions, the wavy bridge, the I-girder bridge with perforated webs and the vierendeel bridge. In my view, the wavy version was not suitable for the function, and the Toronto version shown as an example does not function as a bridge, but merely as a spectacular installation on the beach. I won't go into why it was included, it had to be.
As this was my first unique bridge in a row, I didn't dare to come up with a single version. I had two ideas in my mind's eye: a linear bridge that would harmonise with the adjacent building, and a taller structure made up of squares side by side. There is a Spanish original of the two-girder bridge with a perforated web, which I have presented in the concept plan. I have tried to adapt the form to local needs and conditions. The simplicity and visual appeal of this variation is easy for everyone to accept, but as the idea was not my own, I felt it was important to have a completely unique structure.
The vierendeel version could be interpreted as a strong architectural motif, of which I know of no example in the world of bridges. The columns in the bridge axis and the upper chord formed seven squares arranged side by side. The lower chord and the cantilevers supported the deck, which was a total of 6 m wide. As positive feedback, I appreciated that the architect of the Duna Arena liked this version so much that he would have redesigned the ground floor façade of the building to make the two structures complement each other visually.
In contrast, the Client voted for the more easily accommodated I-girder version with perforated webs. The original concept for this version was a bridge archetype that would provide access at ground level, straight in plan, horizontal in elevation, powerful, massive yet lightweight with a perforated effect. The main girder has end plates so that, together with the flanges, it forms a wrap-around frame that appears to float because of the concealed supports. The light-shadow effect was also important for this structure, where the perforations create a spectacular pattern of shadows on the deck surface. At night, the light almost lifts the perforated structure, giving the bridge a sense of lightness, airiness and its relationship to the building. The perforations of the two main girders behind each other also create an interesting visual effect. The combination of the bridge and the newly created V-shaped stair-stepped embankment is set back from the adjacent pipe bridge.
It was on this bridge that I first experienced how much the decisions of the clients are based on personal experiences and how much they are devoid of professional considerations. In a heterogeneous decision-making committee, there are hardly any professional members, neither bridge engineers nor architects, mostly political delegates, lawyers or economists. They listen to the views of the bridge managers and operators, but they do not base their decisions on them. There are advantages to this, because bridge managers and operators generally have a very conservative attitude and are not open to any innovative solutions. This is because there is never any money for renovations and maintenance, so from the operators' point of view, a good bridge is one that will not need to be touched for 100 years.
It was instructive that the bridge structure was dynamically adequate on paper, but in reality, I found that the stiffness of the cross girders was not sufficient. The mistake was due to the fact that only the main girder was dynamically tested and as a responsible designer I did not realise that the cross girders should also be tested. Since then, I have organised bridge tours to many countries to see the bridges I use as references. During these tours, I have been able to experience in person how the actual bridge behaves and moves. It is not possible to get the details from photographs, but as the devil is in the details, it is essential to be there in person. It is important, especially for lightweight pedestrian-cycle steel bridges, that the vibrations and movements that occur at different passage speeds are not disturbing.
© Vigh Attila
© Vigh Attila
© Vigh Attila
© Vigh Attila
© Vigh Attila
© Vigh Attila
© Vigh Attila
© Vigh Attila
© Vigh Attila
© Vigh Attila
© Szikszay Ágnes
© Szikszay Ágnes
© Szikszay Ágnes
| location: | Népfürdő Street, Budapest 13th District, Hungary |
| crossed obstacle: | Rákos creek |
| type: | simple supported one-span girder bridge |
| function: | pedestrian and bicycle bridge |
| client: | Municipality of Budapest |
| bridge engineer: | Főmterv Zrt. |
| role in design: | responsible for conceptual, structural and detailed design |
| study: | 2016 |
| execution: | 2017 |
| overall length: | 27 m |
| main span: | 27 m |
| links: | Facebook page of the bridge |
| downloadable pdf: | Article: MAGÉSZ Steel Structures |
| photography: | Zoltán Iró |